
Search results for "Attachment" in Home Design Ideas


 Petitsuite Garage Conversion
Interior photo courtesy James C Lee
Garage workshop - mid-sized contemporary attached one-car garage workshop idea in Toronto
Garage workshop - mid-sized contemporary attached one-car garage workshop idea in Toronto
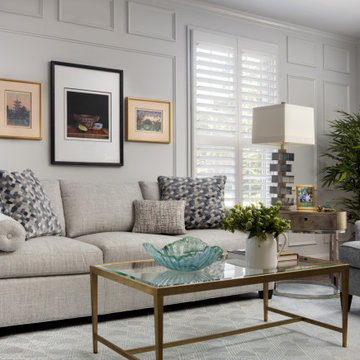
 Everett Scott Designs, llc
This reimagined library, started its life as a gloomy, cluttered space with dark paneled walls, poor lighting, heavy drapes, and poor storage. The homeowners not only envisioned a lighter, more functional space, they embraced fresh ideas to accomplish their goals. Paint the wood walls? Check! Upgrade recessed lighting? Check! Re-stain wood floors to tone down the “orange”? Check! The wonderful collaboration coupled with the homeowners incredible artwork gave way to the light, airy, and, most importantly, functional space they craved.
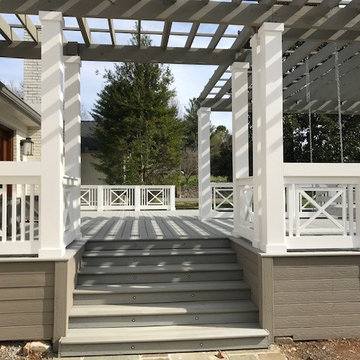
 Stoeppler Construction LLC
Example of a large classic backyard deck design in Nashville with a pergola
Find the right local pro for your project
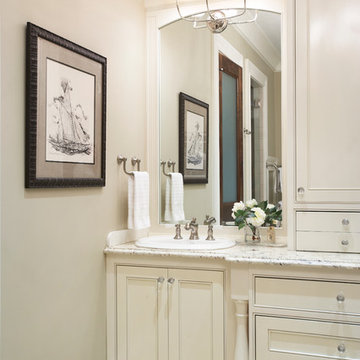
 Barbara Dalton Interiors
Inspiration for a large timeless beige tile and ceramic tile ceramic tile freestanding bathtub remodel in Other with a drop-in sink, white cabinets, granite countertops, beige walls and recessed-panel cabinets

 OLSON LEWIS + Architects
Photographer: James R. Salomon
Contractor: Carl Anderson, Anderson Contracting Services
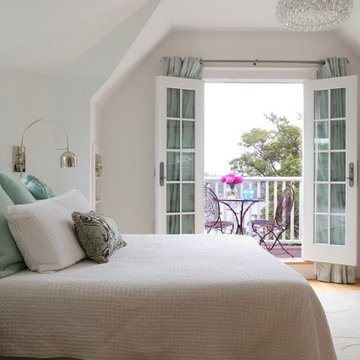
Inspiration for a large transitional guest carpeted bedroom remodel in Boston with white walls and no fireplace
Inspiration for a large transitional guest carpeted bedroom remodel in Boston with white walls and no fireplace
 Timberline Patio Covers

Gable style patio cover attached to the house and equipped with full outdoor kitchen, electric heaters, screens, ceiling fan, skylights, tv, patio furniture, and hot tub. The project turned out beautifully and would be the perfect place to host a party, family dinner or the big game!
 Custom Concepts Construction Inc.

The garage extending from the side of the home desperately needed to be updated. GAF roof shingles with matching siding of Navajo Beige to coincide the rest of the homes siding color

 building Lab, inc.
Eichler in Marinwood - At the larger scale of the property existed a desire to soften and deepen the engagement between the house and the street frontage. As such, the landscaping palette consists of textures chosen for subtlety and granularity. Spaces are layered by way of planting, diaphanous fencing and lighting. The interior engages the front of the house by the insertion of a floor to ceiling glazing at the dining room.
Jog-in path from street to house maintains a sense of privacy and sequential unveiling of interior/private spaces. This non-atrium model is invested with the best aspects of the iconic eichler configuration without compromise to the sense of order and orientation.
photo: scott hargis

 CityScape Garage Doors


Example of a mid-sized minimalist attached two-car garage design in Orange County





 Southern Landscape
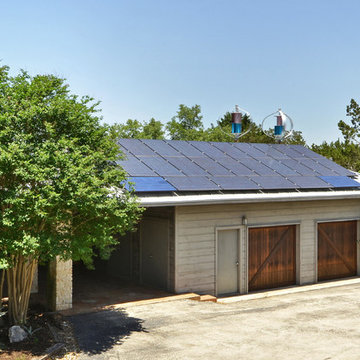
Southern Landscape installed solar panels and wind turbines on this Austin garage to power the entire home with green energy.
Garage - rustic attached garage idea in Austin
Garage - rustic attached garage idea in Austin
 Garage Doors Unlimited

This is a sectional wood roll-up garage door.
The flushed wood panels give you the benefit of a wood door while having the flexibility of the traditional sectional garage door.
Sarah F



 Develop Architects LLC
A combination of gable buildings with flat roof filling in interstitial space.
Example of a mid-sized cottage white two-story brick exterior home design in Salt Lake City with a mixed material roof
Example of a mid-sized cottage white two-story brick exterior home design in Salt Lake City with a mixed material roof
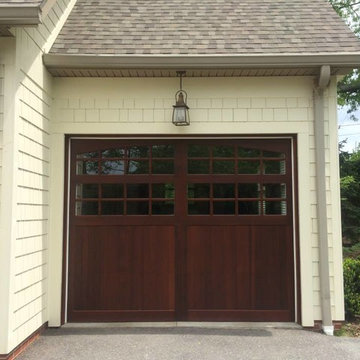
 United Garage Door Company


5411 C.H.I. Carriage House Door with Double row Arched Stocken Window Inserts
Large elegant attached three-car garage photo in Cleveland
Large elegant attached three-car garage photo in Cleveland
147