
Search results for "Attemping" in Home Design Ideas

 nC2 architecture llc
A new, ground-up attached house facing Cooper Park in Williamsburg Brooklyn. The site is in a row of small 1950s two-story, split-level brick townhouses, some of which have been modified and enlarged over the years and one of which was replaced by this building.
The exterior is intentionally subdued, reminiscent of the brick warehouse architecture that occupies much of the neighborhood. In contrast, the interior is bright, dynamic and highly-innovative. In a nod to the original house, nC2 opted to explore the idea of a new, urban version of the split-level home.
The house is organized around a stair oriented laterally at its center, which becomes a focal point for the free-flowing spaces that surround it. All of the main spaces of the house - entry hall, kitchen/dining area, living room, mezzanine and a tv room on the top floor - are open to each other and to the main stair. The split-level configuration serves to differentiate these spaces while maintaining the open quality of the house.
A four-story high mural by the artist Jerry Inscoe occupies one entire side of the building and creates a dialog with the architecture. Like the building itself, it can only be truly appreciated by moving through the spaces.

Find the right local pro for your project
 Home-based Carpet & Flooring
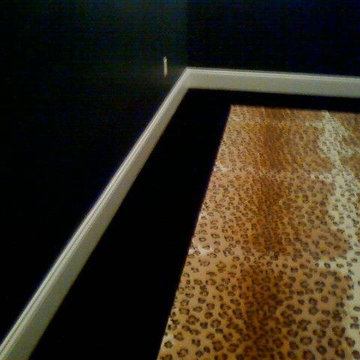
Bedroom - mid-sized master carpeted bedroom idea in Cincinnati with black walls and no fireplace


 Adam Peot Art & Design
This 5 x 6 foot paining combines an abstract textured background with the peaceful ethereal nature of the Buddha.

 Avanti Designs.
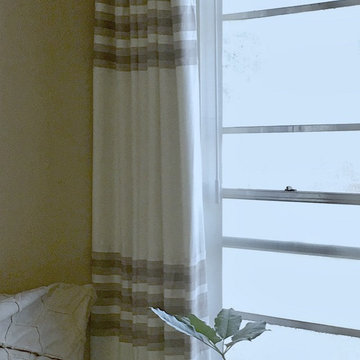
Custom drapery created with shimmery linen and a special banding with horizontal stripped design. Black out lining was applied to this contemporary window treatment.

 Closet Solutions
This is what the closet looked like before we got to it!
Example of a large classic gender-neutral carpeted and gray floor walk-in closet design in Los Angeles with raised-panel cabinets and white cabinets
Example of a large classic gender-neutral carpeted and gray floor walk-in closet design in Los Angeles with raised-panel cabinets and white cabinets
 Anthony James Master Builders, LLC
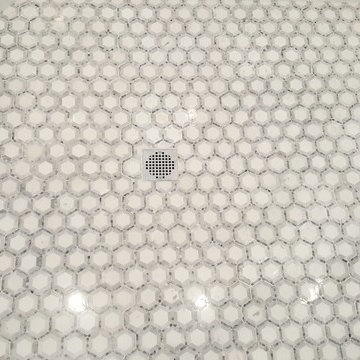
Master bathroom renovation in Westifled, NJ
Alcove bathtub - huge modern master white tile gray floor and double-sink alcove bathtub idea in New York with recessed-panel cabinets, black cabinets, white walls, white countertops and a built-in vanity
Alcove bathtub - huge modern master white tile gray floor and double-sink alcove bathtub idea in New York with recessed-panel cabinets, black cabinets, white walls, white countertops and a built-in vanity




 User
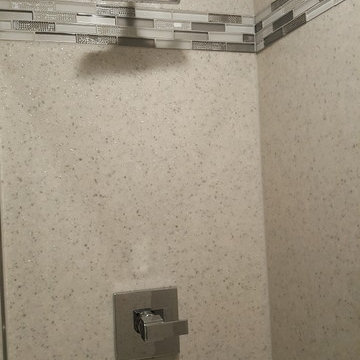
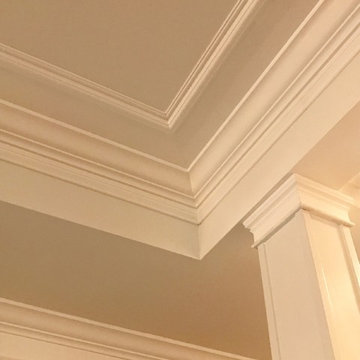
UserBradwell Construction & Design custom tile shower with mosaic detail
Example of a transitional bathroom design in Atlanta
Example of a transitional bathroom design in Atlanta



 Lisa OBrien Interior Designs
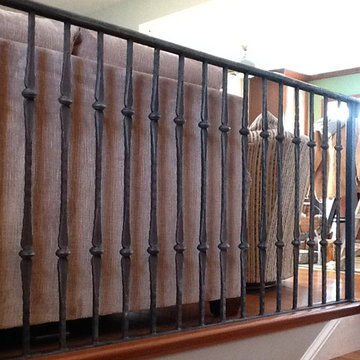
NEW BANISTER BY GRIZZLY IRON, INC
Inspiration for a mid-sized timeless wooden straight staircase remodel with wooden risers
Inspiration for a mid-sized timeless wooden straight staircase remodel with wooden risers



 House of Kartheiser
Mark Kartheiser
Inspiration for a small gender-neutral carpeted walk-in closet remodel in Chicago with flat-panel cabinets and dark wood cabinets
Inspiration for a small gender-neutral carpeted walk-in closet remodel in Chicago with flat-panel cabinets and dark wood cabinets


 Cabinet Discounters, Inc.
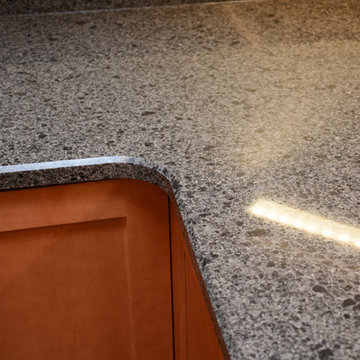
This new kitchen features Brighton Cabinetry with a Maple Butterscotch finish and Shaker door style. The countertops are Cambria Williston quartz.
Dan Krotz, Cabinet Discounters, Inc.
21