
Search results for "Attempt">attempt" in Home Design Ideas

 Blue Heron Signature Homes
The inspiration behind the Farmhouse design began in an attempt to blend a mix of vintage farm style with classic and rustic salvaged warmth, together with modern and clean lined design elements. This balance was a conscious effort throughout the design of this home. Designed and built by Terramor Homes in Raleigh, NC.
Photography: M. Eric Honeycutt

 Moore Designs Inc
A cozy his and hers reading area within a historic renovation project MDI was a team member on. While many spaces within this home were gutted and remodeled, this room received less work in an attempt to retain the historic embellishments of the home which were in favorable condition.
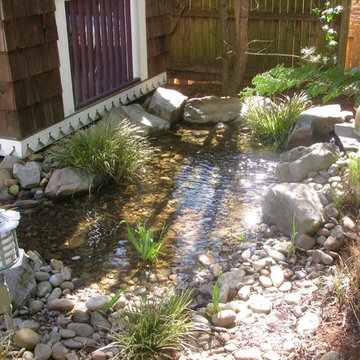
 Brian Paradise, Inc. Custom Landscape Installation
This re-circulating Koi Pond was our companies first attempt at installing a water feature of this kind.. It features three terraces of a babbling stream leading into a 4-5' deep retention pond. The end results speak for themselves. It was a huge success in the 2008 tour
Find the right local pro for your project


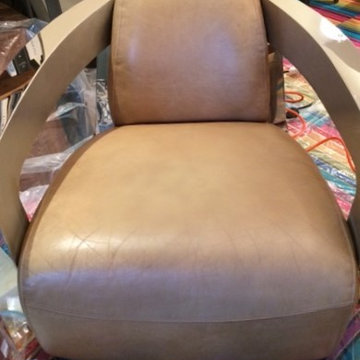
 Avalon Fine Leather Services
Hiding permanent stain on a leather club chair made by small dog and enlarged by attempted cleaning.
After
Trendy home design photo in New York
Trendy home design photo in New York

 ILT Vignocchi
ILT attempted to protect native trees on site while restoring the prairie. Hiking is a delight.
Design ideas for a huge farmhouse full sun rooftop stone formal garden in Chicago for summer.
Design ideas for a huge farmhouse full sun rooftop stone formal garden in Chicago for summer.

 Lisle Architecture & Design
Parade of Homes Gold Winner
This 7,500 modern farmhouse style home was designed for a busy family with young children. The family lives over three floors including home theater, gym, playroom, and a hallway with individual desk for each child. From the farmhouse front, the house transitions to a contemporary oasis with large modern windows, a covered patio, and room for a pool.

 Shannon Murray Interiors
Cristina Coco
Example of a mid-sized and bedroom eclectic girl carpeted teen room design in New York with white walls
Example of a mid-sized and bedroom eclectic girl carpeted teen room design in New York with white walls
 Blue Heron Signature Homes
The inspiration behind the Farmhouse design began in an attempt to blend a mix of vintage farm style with classic and rustic salvaged warmth, together with modern and clean lined design elements. This balance was a conscious effort throughout the design of this home. Designed and built by Terramor Homes in Raleigh, NC.
Photography: M. Eric Honeycutt
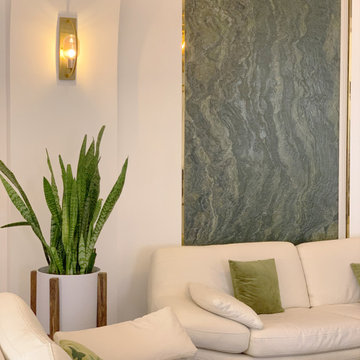
 jalalmfard
In this project, an attempt was made to show the architecture in the gentle spirit of the warm life of the family members, and the design of the details was done in coordination with the employer's furniture. One of the most important demands of the project employer is originality, splendor and minimal design.

 Aanensen’s Designers Builders Craftsmen
Each cabinet veneer was matched top to bottom and side to side. Adjacent cabinets were attempted to sequence as best possible
Inspiration for a large modern u-shaped gray floor and ceramic tile eat-in kitchen remodel in New York with a double-bowl sink, flat-panel cabinets, medium tone wood cabinets, quartz countertops, white backsplash, stone slab backsplash, stainless steel appliances, an island and white countertops
Inspiration for a large modern u-shaped gray floor and ceramic tile eat-in kitchen remodel in New York with a double-bowl sink, flat-panel cabinets, medium tone wood cabinets, quartz countertops, white backsplash, stone slab backsplash, stainless steel appliances, an island and white countertops
 Blue Heron Signature Homes
The inspiration behind the Farmhouse design began in an attempt to blend a mix of vintage farm style with classic and rustic salvaged warmth, together with modern and clean lined design elements. This balance was a conscious effort throughout the design of this home. Designed and built by Terramor Homes in Raleigh, NC.
Photography: M. Eric Honeycutt
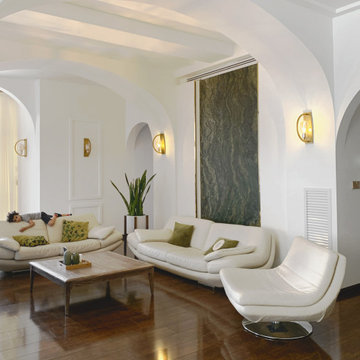 jalalmfard
In this project, an attempt was made to show the architecture in the gentle spirit of the warm life of the family members, and the design of the details was done in coordination with the employer's furniture. One of the most important demands of the project employer is originality, splendor and minimal design.
 Aanensen’s Designers Builders Craftsmen
Each cabinet veneer was matched top to bottom and side to side. Adjacent cabinets were attempted to sequence as best possible
Example of a large minimalist u-shaped gray floor and ceramic tile eat-in kitchen design in New York with a double-bowl sink, flat-panel cabinets, medium tone wood cabinets, quartz countertops, white backsplash, stone slab backsplash, stainless steel appliances, an island and white countertops
Example of a large minimalist u-shaped gray floor and ceramic tile eat-in kitchen design in New York with a double-bowl sink, flat-panel cabinets, medium tone wood cabinets, quartz countertops, white backsplash, stone slab backsplash, stainless steel appliances, an island and white countertops
 Moore Designs Inc
Ever found yourself on your tiptoes, attempting a better view of the outfit you're considering? This master closet has the solution – his and hers wardrobe cabinets clad in mirrors, not to mention an unseen tri-folding mirror within the space which provides an ample view of all sides of Friday night’s attire.

Inspiration for a coastal single-wall brown floor laundry room remodel in Minneapolis with green walls, a drop-in sink, recessed-panel cabinets, white cabinets, a side-by-side washer/dryer and white countertops
 User
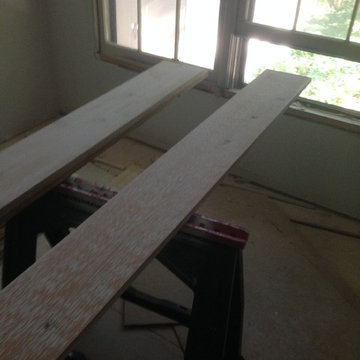
First attempt at a white washed cedar for the outside of the dry sauna. We ended up scratching the whitewash and going with raw rough cedar.
Minimalist staircase photo in Raleigh
Minimalist staircase photo in Raleigh
 Blue Heron Signature Homes
Designed and built by Terramor Homes in Raleigh, NC. The inspiration behind the Farmhouse design began in an attempt to blend a mix of vintage farm style with classic and rustic salvaged warmth, together with modern and clean lined design elements. This balance was a conscious effort throughout the design of this home.
Photography: M. Eric Honeycutt

 ODS Architecture
Originally a nearly three-story tall 1920’s European-styled home was turned into a modern villa for work and home. A series of low concrete retaining wall planters and steps gradually takes you up to the second level entry, grounding or anchoring the house into the site, as does a new wrap around veranda and trellis. Large eave overhangs on the upper roof were designed to give the home presence and were accented with a Mid-century orange color. The new master bedroom addition white box creates a better sense of entry and opens to the wrap around veranda at the opposite side. Inside the owners live on the lower floor and work on the upper floor with the garage basement for storage, archives and a ceramics studio. New windows and open spaces were created for the graphic designer owners; displaying their mid-century modern furnishings collection.
A lot of effort went into attempting to lower the house visually by bringing the ground plane higher with the concrete retaining wall planters, steps, wrap around veranda and trellis, and the prominent roof with exaggerated overhangs. That the eaves were painted orange is a cool reflection of the owner’s Dutch heritage. Budget was a driver for the project and it was determined that the footprint of the home should have minimal extensions and that the new windows remain in the same relative locations as the old ones. Wall removal was utilized versus moving and building new walls where possible.
Photo Credit: John Sutton Photography.

3