
Search results for "Attempt">attempt" in Home Design Ideas

 Bobbi Alderfer/Lifestyle Design
Transforming this home from a very bad attempt at an arts and crafts look to this naturally modern design style. All cabinetry was removed and replaced with a beautiful walnut cabinet with a delightfully simplistic door style. The island was previously an awkward shape with many angles making it difficult to walk around. We squared it up but kept one angle to play into the angles in the rest of the house. We added a seating area at table height to accommodate all who visit.

 Blue Heron Signature Homes
Designed and built by Terramor Homes in Raleigh, NC. The inspiration behind the Farmhouse design began in an attempt to blend a mix of vintage farm style with classic and rustic salvaged warmth, together with modern and clean lined design elements. This balance was a conscious effort throughout the design of this home.
Photography: M. Eric Honeycutt

 Maquette Interior Design
Liz Daly
Inspiration for a mid-sized timeless galley medium tone wood floor eat-in kitchen remodel in San Francisco with an undermount sink, recessed-panel cabinets, granite countertops, white backsplash, glass tile backsplash, stainless steel appliances, an island and green cabinets
Inspiration for a mid-sized timeless galley medium tone wood floor eat-in kitchen remodel in San Francisco with an undermount sink, recessed-panel cabinets, granite countertops, white backsplash, glass tile backsplash, stainless steel appliances, an island and green cabinets
Find the right local pro for your project

 End Vision Visual Design Group
New owners attempting to see how to best fit their cars into the garage with the rest of their equipment. the goal was to spend as little as possible. We came out and measured the space, took note of the exact vehicles and items of note, then developed an outline for the homeowner to use.
 Blue Heron Signature Homes
Designed and built by Terramor Homes in Raleigh, NC. The inspiration behind the Farmhouse design began in an attempt to blend a mix of vintage farm style with classic and rustic salvaged warmth, together with modern and clean lined design elements. This balance was a conscious effort throughout the design of this home.
Photography: M. Eric Honeycutt


 Artistic Interiors by Dollahon Designs
Sometimes architecturally a master bathroom just doesn't work out well when attempting to decorate it. Tall and narrow is difficult to work with but when you paint a mural and extend the size visually, it makes such a big difference. Painted on canvas, you can always take it with you if you move. We install them with removable wallpaper paste.

 Thomas Rex Hardy, AIA
Construction by Plath + Co.
Photography by Eric Rorer.
Interior Design by Jan Wasson.
Inspiration for a small timeless painted wood floor powder room remodel in San Francisco with an undermount sink, beaded inset cabinets, white cabinets, solid surface countertops and blue walls
Inspiration for a small timeless painted wood floor powder room remodel in San Francisco with an undermount sink, beaded inset cabinets, white cabinets, solid surface countertops and blue walls

 Endless Kitchen and Bath Inc
Family room - large transitional open concept dark wood floor family room idea in Los Angeles with beige walls, no fireplace and a wall-mounted tv

 BLDG Workshop Inc.
A sloping site afforded expansive views over a long valley that extends all the way back down into the city. Making the home "of the hill" as opposed to "on the hill" was a key part of the design, attempting to integrate the home into the surrounding landscape.
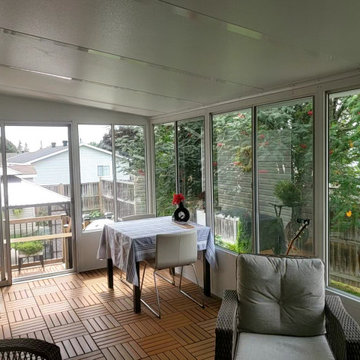
 Craft-Bilt Materials Ltd.
This project was recently completed by a DIY customer NE of Ottawa. The sunroom looks great and will allow them to enjoy their backyard like never before. Sunrooms by Craft-Bilt are pre-cut for easy assembly, but installation should only be attempted by someone with a high degree of renovation skill and knowledge of the building code. #sunrooms by #craftbilt
https://craft-bilt.com/products-category/sunrooms/
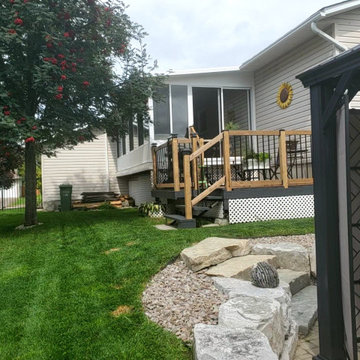 Craft-Bilt Materials Ltd.
This project was recently completed by a DIY customer NE of Ottawa. The sunroom looks great and will allow them to enjoy their backyard like never before. Sunrooms by Craft-Bilt are pre-cut for easy assembly, but installation should only be attempted by someone with a high degree of renovation skill and knowledge of the building code. #sunrooms by #craftbilt

 Marilyn's Dreamscapes L.L.C.
After three attempts to get the grading right, we set in a new set of stairs that joins into the older step paths that were built earlier. Spreading yews and vinca fill in for now.
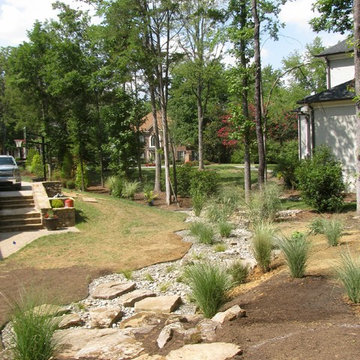
 Brian Paradise, Inc. Custom Landscape Installation
So many of our client's deal with excessive run off from other neighboring and surrounding properties . The end results of our pain staking effort, in an attempt to create a functional and aesthetically pleasing solution to the backyard. The results speak for themselves and it look's beautiful.

 Solscapes
Customer had always wanted a drought resistant landscaping, and head unsuccessfully attempted it on his own two years prior. We started with an area completely overgrown with Bermuda and dead plants. We built a dry river bed through the center, and planted an Olive tree and Palo Verde tree. The orange of the coral aloe and the scent of the Mexican sage is a delight to the senses.

 Excelsior Design Group & Danberry Building Corp
At the end of 2012, Danberry came across what was then a rundown home in the Casco Point neighborhood of Orono, in desperate need of some design help. A failed attempt by the previous owner to remodel it as an investment had left it abandoned for years. But when the Danberry’s got a glimpse of this diamond in the rough, they knew it had potential. The project included a completely remodeled kitchen, bathroom, basement and living room.

 Rachel Loewen Photography
Photo: Rachel Loewen © 2019 Houzz
Inspiration for a transitional dining room remodel in Chicago
Inspiration for a transitional dining room remodel in Chicago
 Excelsior Design Group & Danberry Building Corp
At the end of 2012, Danberry came across what was then a rundown home in the Casco Point neighborhood of Orono, in desperate need of some design help. A failed attempt by the previous owner to remodel it as an investment had left it abandoned for years. But when the Danberry’s got a glimpse of this diamond in the rough, they knew it had potential. The project included a completely remodeled kitchen, bathroom, basement and living room.

 Shehan Luxury Pools
How would a person go about capturing tranquility? We put our expertise to the test when our creative design team attempted to do just that. And, this was the result, a national award winning lagoon style pool that was voted Best of Show by industry leaders.
 Marilyn's Dreamscapes L.L.C.
Austrian Pines that were planted 20 years ago,developed the needle blight called Dothistroma, caused by the fungus Mycosphaerella pini. Attempts were tried to treat the Pines, but eventually they had to be removed. The lower branches were cut away first and then the trunks came down, piece by piece.
4