
Search results for "Attempted" in Home Design Ideas
 Katie M
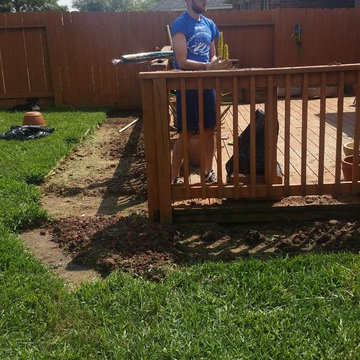
After buying our house, the first major project was to fix whatever it was the previous owners attempted in the back yard. First step, budget wise, was to rip up all the bricks surrounding our deck.
 E Builders Homes
Zach Molino

Inspiration for a large transitional l-shaped porcelain tile and white floor utility room remodel in Salt Lake City with granite countertops, gray walls, a side-by-side washer/dryer, blue cabinets and recessed-panel cabinets
Inspiration for a large transitional l-shaped porcelain tile and white floor utility room remodel in Salt Lake City with granite countertops, gray walls, a side-by-side washer/dryer, blue cabinets and recessed-panel cabinets
 Steve Gates Architect + E-Terra Construction
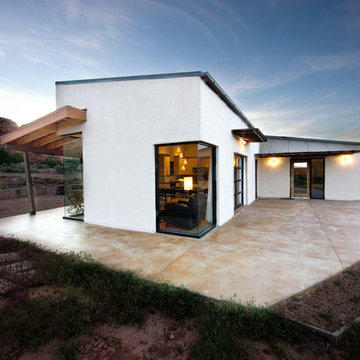
Large southwestern white one-story stucco flat roof idea in Denver
Find the right local pro for your project

 QuickBooks Support
Business’ financial statement management is not at all an easy task for most of the business professionals. Despite this fact, they attempt to understand the significance of tracking financial trajectories of their own. But, there are a few aspects that bring various types of QuickBooks errors in front of the accountants, clerks, bookkeepers, and other business professionals when they attempt to manage their financial statements through QuickBooks. In such scenarios, accounting experts search for solutions that help them to manage their finances in an appropriate way.
 Tom Meaney Architect, AIA
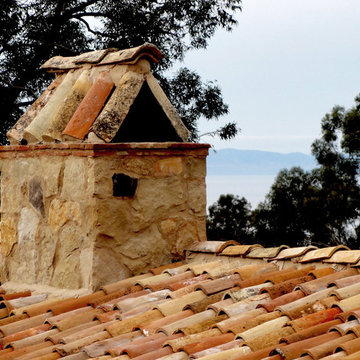
Stone chimney with antique roof tile, handmade brick cap, and overgrout to match the house plaster. Attempt to match central Italian detailing.
Example of a tuscan exterior home design in Santa Barbara
Example of a tuscan exterior home design in Santa Barbara
 Blue Heron Signature Homes

The inspiration behind the Farmhouse design began in an attempt to blend a mix of vintage farm style with classic and rustic salvaged warmth, together with modern and clean lined design elements. This balance was a conscious effort throughout the design of this home. Designed and built by Terramor Homes in Raleigh, NC.
Photography: M. Eric Honeycutt
 KBR Design & Build
Upper West Side full apartment remodel.
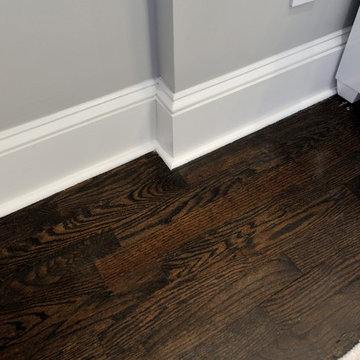
Beautiful dark hardwood flooring.
KBR Design & Build
Example of a mid-sized trendy open concept dark wood floor living room design in New York with gray walls and no tv
Example of a mid-sized trendy open concept dark wood floor living room design in New York with gray walls and no tv
 Katie M
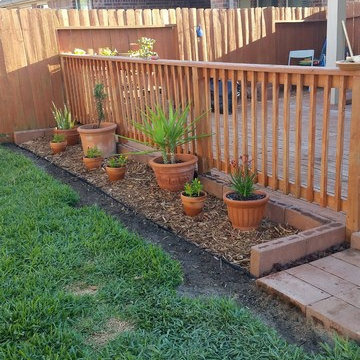
After buying our house, the first major project was to fix whatever it was the previous owners attempted in the back yard. First step, budget wise, was to rip up all the bricks surrounding our deck.
 Blue Heron Signature Homes
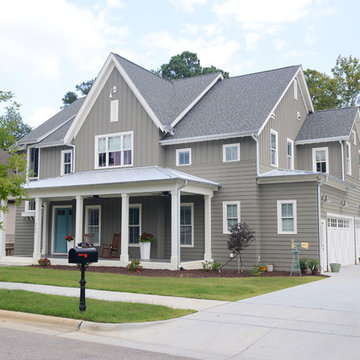
Designed and built by Terramor Homes in Raleigh, NC. The inspiration behind the Farmhouse design began in an attempt to blend a mix of vintage farm style with classic and rustic salvaged warmth, together with modern and clean lined design elements. This balance was a conscious effort throughout the design of this home.
Photography: M. Eric Honeycutt
 VokeStone
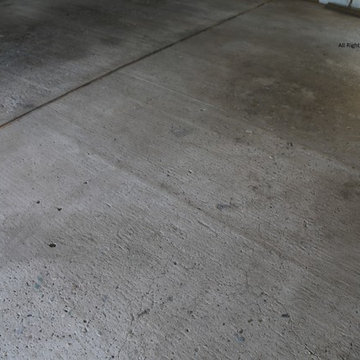
Simply Stated, this was the worst floor to attempt. Cracks, Holes, extremely rough profile, and permeated with gear oil for 40+ years.
Garage - mid-sized modern detached two-car garage idea in Calgary
Garage - mid-sized modern detached two-car garage idea in Calgary
 Sage Pools, Scapes & Design
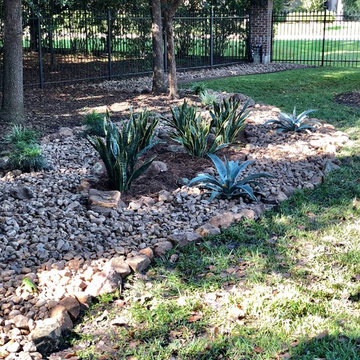
We enhanced the previous attempt to create a dry river bed by expanding its width, oversized boulders and new plantings.
Inspiration for an eclectic partial sun backyard driveway in Houston.
Inspiration for an eclectic partial sun backyard driveway in Houston.
 William Howard Studio
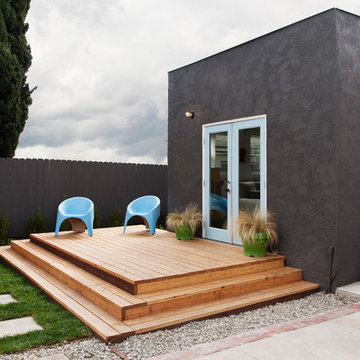
Deck container garden - scandinavian deck container garden idea in Los Angeles with decking and no cover
 McCoubrey/Overholser, Inc.
Sam Oberter Photography

Example of a trendy concrete floor multiuse home gym design in Philadelphia with white walls
Example of a trendy concrete floor multiuse home gym design in Philadelphia with white walls
 j witzel interior design
Mali Azima
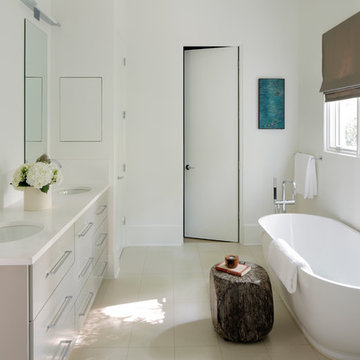
Inspiration for a mid-sized transitional master white tile freestanding bathtub remodel in Atlanta with an undermount sink, gray cabinets, quartz countertops and white walls
Inspiration for a mid-sized transitional master white tile freestanding bathtub remodel in Atlanta with an undermount sink, gray cabinets, quartz countertops and white walls
 The Fabric Loft
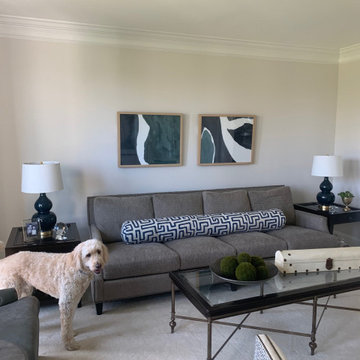
In an attempt to modernize this living room, we added a 70" bolster in a modern navy fabric.
Trendy living room photo in Philadelphia
Trendy living room photo in Philadelphia
 Cook Construction
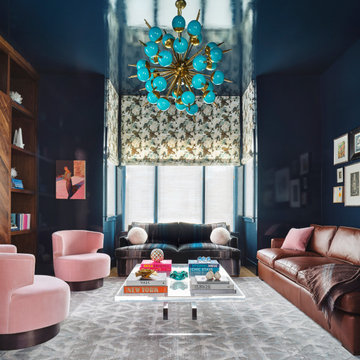
Living room - contemporary formal and enclosed medium tone wood floor and brown floor living room idea in San Francisco with blue walls, no fireplace and no tv
 John Gerson Photography
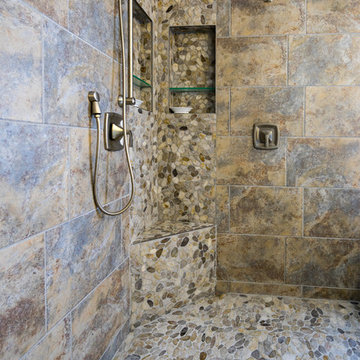
After two attempts with two contractors this is what they wanted. I photographed this very comfortable bathroom. John Gerson
Large minimalist master multicolored tile and ceramic tile travertine floor drop-in bathtub photo in Los Angeles with recessed-panel cabinets, medium tone wood cabinets, a two-piece toilet, white walls, a drop-in sink and quartzite countertops
Large minimalist master multicolored tile and ceramic tile travertine floor drop-in bathtub photo in Los Angeles with recessed-panel cabinets, medium tone wood cabinets, a two-piece toilet, white walls, a drop-in sink and quartzite countertops
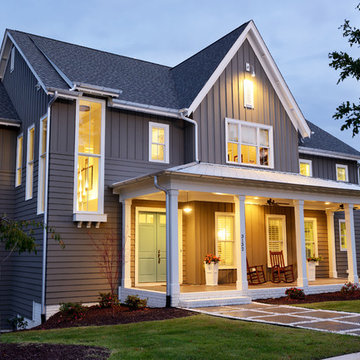 Blue Heron Signature Homes
The inspiration behind the Farmhouse design began in an attempt to blend a mix of vintage farm style with classic and rustic salvaged warmth, together with modern and clean lined design elements. This balance was a conscious effort throughout the design of this home. Designed and built by Terramor Homes in Raleigh, NC.
Photography: M. Eric Honeycutt

 Homestead Doors, Inc.
Door #10
FP3190
Flat 3 Panel Interior Door with Farmhouse Sticking
Solid Poplar stiles and rails
MDF panels
Painted White
1 x 4 door casing
1 x 6 baseboard
Bravura 336B door knob
Call us for a quote on your door project
419-684-9582
Visit https://www.door.cc
 Calafia Design
Katy Sheppard
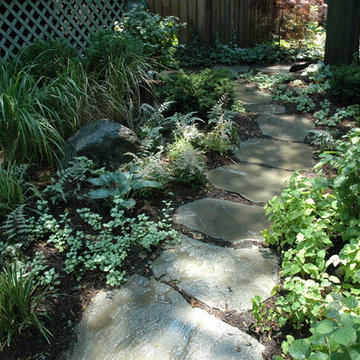
This is an example of a small transitional shade front yard stone landscaping in Chicago.
This is an example of a small transitional shade front yard stone landscaping in Chicago.
7