
Search results for "Attempts" in Home Design Ideas
 Riverside Builders, Inc.

Inspiration for a mid-sized transitional 3/4 ceramic tile, black floor and single-sink bathroom remodel in Sacramento with shaker cabinets, green cabinets, a one-piece toilet, an undermount sink, quartz countertops, white countertops, a floating vanity and white walls
 Visual Jill Inc.

Mid-century modern medium tone wood floor and brown floor hallway photo in San Francisco with white walls
 End Vision Visual Design Group
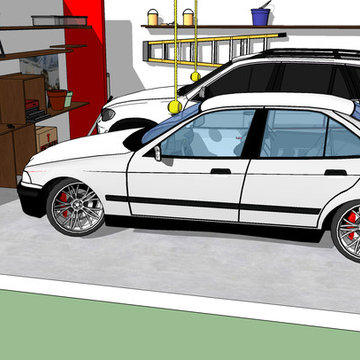
New owners attempting to see how to best fit their cars into the garage with the rest of their equipment. the goal was to spend as little as possible. We came out and measured the space, took note of the exact vehicles and items of note, then developed an outline for the homeowner to use.
Find the right local pro for your project
 BLDG Workshop Inc.
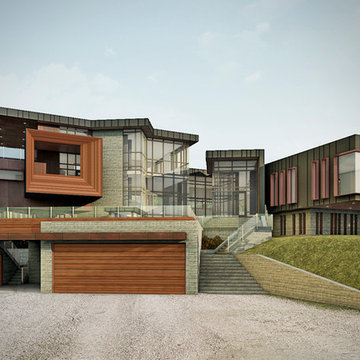
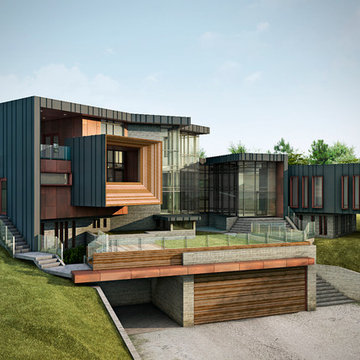
A sloping site afforded expansive views over a long valley that extends all the way back down into the city. Making the home "of the hill" as opposed to "on the hill" was a key part of the design, attempting to integrate the home into the surrounding landscape.
 Endless Kitchen and Bath Inc
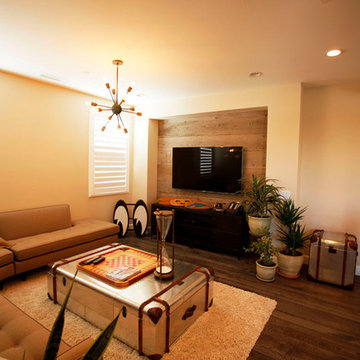
Family room - large transitional open concept dark wood floor family room idea in Los Angeles with beige walls, no fireplace and a wall-mounted tv

 Artistic Interiors by Dollahon Designs
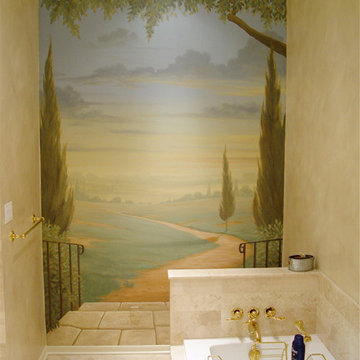
Sometimes architecturally a master bathroom just doesn't work out well when attempting to decorate it. Tall and narrow is difficult to work with but when you paint a mural and extend the size visually, it makes such a big difference. Painted on canvas, you can always take it with you if you move. We install them with removable wallpaper paste.
 Scott Simpson Design + Build

Example of a country green tile and subway tile gray floor bathroom design in Chicago with white cabinets, recessed-panel cabinets, an undermount sink, gray countertops and a freestanding vanity

 BLDG Workshop Inc.
A sloping site afforded expansive views over a long valley that extends all the way back down into the city. Making the home "of the hill" as opposed to "on the hill" was a key part of the design, attempting to integrate the home into the surrounding landscape.

 Marilyn's Dreamscapes L.L.C.
After three attempts to get the grading right, we set in a new set of stairs that joins into the older step paths that were built earlier. Spreading yews and vinca fill in for now.

 Amazing Spaces
The existing kitchen was separated from the family room by a 17’ long bookcase. It was the first thing you saw upon entering and it hid much of the light and views to the backyard making the space feel claustrophobic. The laundry room was part of the kitchen space without any attempt to conceal the washer and dryer. Removing the long bookcase opened the opportunity to add counter stools in the kitchen and decided to align a target wall opposite the front door to help maintain some division within the main space while creating a space for the refrigerator. This also allowed us to create an open laundry room concept that would be hidden from view from all other areas.
We kept the industrial feel of the exposed building materials, which we complimented with textured melamine slab doors for the new kitchen cabinets. We maintained the galley set up but defined the kitchen from the utility area by changing both thickness and color of the countertop materials. Because the back of the house is mainly windows, there was very little wall space for upper cabinets and everyday dish storage. We designed a custom ceiling hung shelf system that floats in front of the windows, and is mostly out of view from the sitting area. Tall cabinets are installed along the only available wall to support both kitchen and laundry room functions. We used cable lighting threaded through the beams which really punctuates the industrial aesthetic.
 Kimball Modern Design + Interiors
Cottage white wood exterior home idea in Denver with a shingle roof
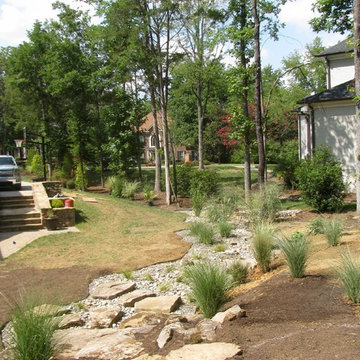
 Brian Paradise, Inc. Custom Landscape Installation
So many of our client's deal with excessive run off from other neighboring and surrounding properties . The end results of our pain staking effort, in an attempt to create a functional and aesthetically pleasing solution to the backyard. The results speak for themselves and it look's beautiful.
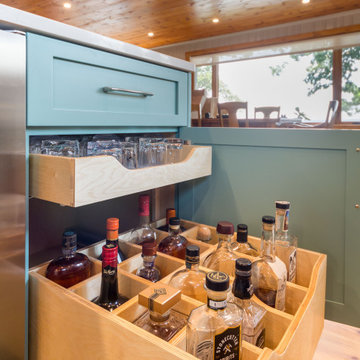

 Craft-Bilt Materials Ltd.
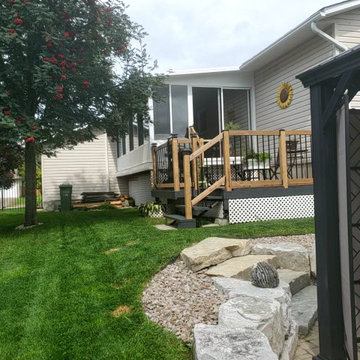
This project was recently completed by a DIY customer NE of Ottawa. The sunroom looks great and will allow them to enjoy their backyard like never before. Sunrooms by Craft-Bilt are pre-cut for easy assembly, but installation should only be attempted by someone with a high degree of renovation skill and knowledge of the building code. #sunrooms by #craftbilt
 Craft-Bilt Materials Ltd.
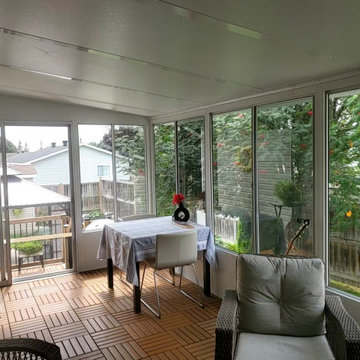
This project was recently completed by a DIY customer NE of Ottawa. The sunroom looks great and will allow them to enjoy their backyard like never before. Sunrooms by Craft-Bilt are pre-cut for easy assembly, but installation should only be attempted by someone with a high degree of renovation skill and knowledge of the building code. #sunrooms by #craftbilt
https://craft-bilt.com/products-category/sunrooms/
 ODS Architecture
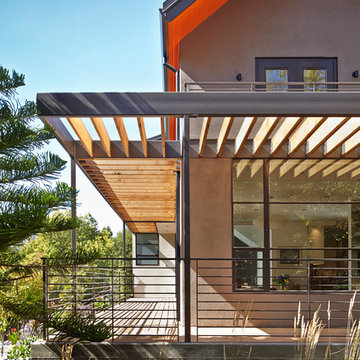
Originally a nearly three-story tall 1920’s European-styled home was turned into a modern villa for work and home. A series of low concrete retaining wall planters and steps gradually takes you up to the second level entry, grounding or anchoring the house into the site, as does a new wrap around veranda and trellis. Large eave overhangs on the upper roof were designed to give the home presence and were accented with a Mid-century orange color. The new master bedroom addition white box creates a better sense of entry and opens to the wrap around veranda at the opposite side. Inside the owners live on the lower floor and work on the upper floor with the garage basement for storage, archives and a ceramics studio. New windows and open spaces were created for the graphic designer owners; displaying their mid-century modern furnishings collection.
A lot of effort went into attempting to lower the house visually by bringing the ground plane higher with the concrete retaining wall planters, steps, wrap around veranda and trellis, and the prominent roof with exaggerated overhangs. That the eaves were painted orange is a cool reflection of the owner’s Dutch heritage. Budget was a driver for the project and it was determined that the footprint of the home should have minimal extensions and that the new windows remain in the same relative locations as the old ones. Wall removal was utilized versus moving and building new walls where possible.
Photo Credit: John Sutton Photography.
 Excelsior Design Group & Danberry Building Corp
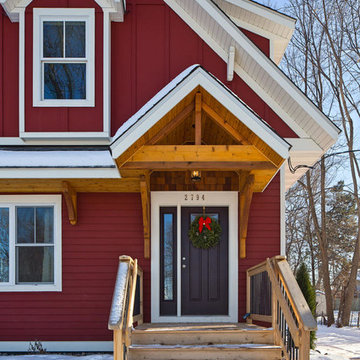
At the end of 2012, Danberry came across what was then a rundown home in the Casco Point neighborhood of Orono, in desperate need of some design help. A failed attempt by the previous owner to remodel it as an investment had left it abandoned for years. But when the Danberry’s got a glimpse of this diamond in the rough, they knew it had potential. The project included a completely remodeled kitchen, bathroom, basement and living room.
10