
Search results for "Attending" in Home Design Ideas
 T-Square Company
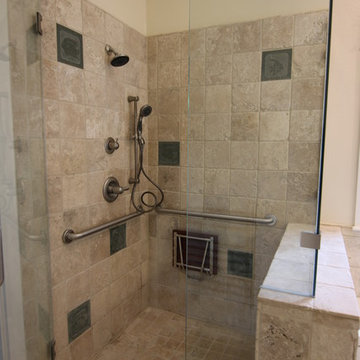
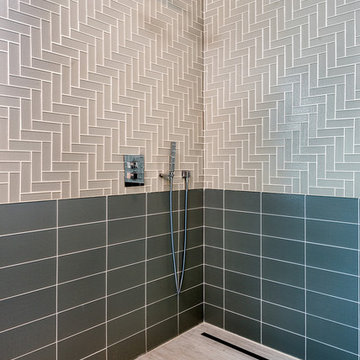
This is another photo of the aging in place shower showing the grab bars, fold down seat, and two types of shower heads. The diverter valve in the shower directs the water flow upward to the regular head or to the hand held head on the mast while an attendant is taking care of a client sitting on the fold down seat.
 Archadeck of Suburban Boston
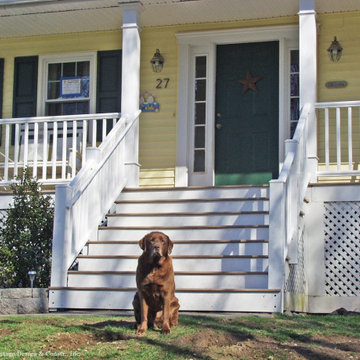
Archadeck of Suburban Boston has designed and built hundreds of front porches, open porticos, and front entries West and North of Boston. By recognizing and expanding the architectural style of your home and attending to the myriad of details, we can transform the front of your home.
 Marta Stroll @ Houlihan Lawrence
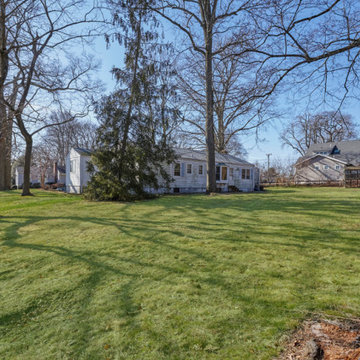
 Plenty of potential! Located at the intersection of Old Wagon Road and Cross Ridge Drive, build new or renovate for the home you've always wanted. FAR allows approximately 5,964 sq ft to be built on this level corner property. Situated in the North Mianus Elementary/Eastern Middle School attendance area of Greenwich Public Schools.
Find the right local pro for your project
 Archadeck of Suburban Boston
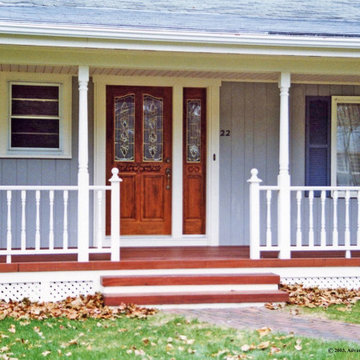
Archadeck of Suburban Boston has designed and built hundreds of front porches, open porticos, and front entries West and North of Boston. By recognizing and expanding the architectural style of your home and attending to the myriad of details, we can transform the front of your home.

 Eileen Gordon Design
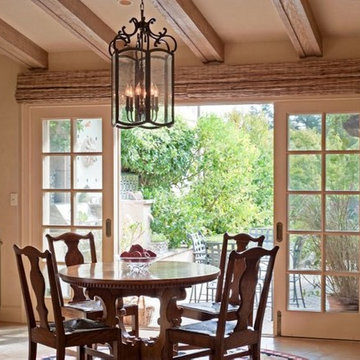
An extensive remodel of this Spanish-style hacienda transformed its old-fashioned kitchen, with multiple attendant pantries and cellars, to create a spacious great room. A new clerestory above the island provides abundant natural light throughout the day.

 Archadeck of Suburban Boston
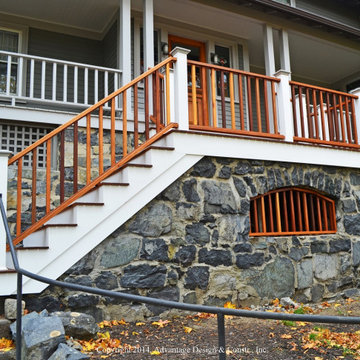
Archadeck of Suburban Boston has designed and built hundreds of front porches, open porticos, and front entries West and North of Boston. By recognizing and expanding the architectural style of your home and attending to the myriad of details, we can transform the front of your home.

 Archadeck of Suburban Boston
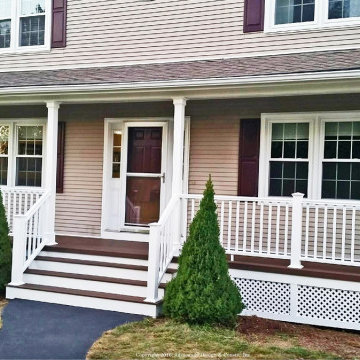
Archadeck of Suburban Boston has designed and built hundreds of front porches, open porticos, and front entries West and North of Boston. By recognizing and expanding the architectural style of your home and attending to the myriad of details, we can transform the front of your home.
 Clearcut & Co
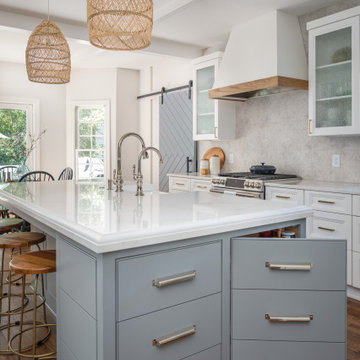
A traditional kitchen with touches of the farmhouse and Mediterranean styles. We used cool, light tones adding pops of color and warmth with natural wood.
 Anthony Crisafulli Photography
© Anthony Crisafulli 2015
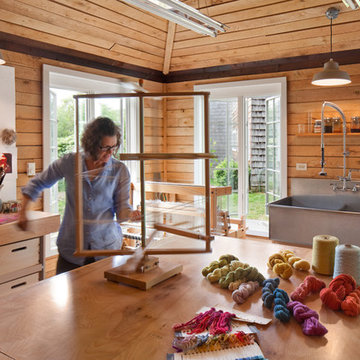
Inspiration for a farmhouse built-in desk craft room remodel in Providence
Inspiration for a farmhouse built-in desk craft room remodel in Providence

 California Outdoor Lighting
Tiny and tidy with every detail attended to in this darling outdoor playhouse.
Photo of a large eclectic partial sun backyard formal garden in Los Angeles.
Photo of a large eclectic partial sun backyard formal garden in Los Angeles.
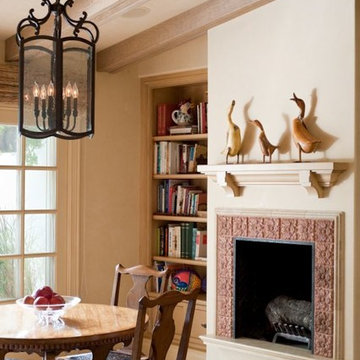 Eileen Gordon Design
An extensive remodel of this Spanish-style hacienda transformed its old-fashioned kitchen, with multiple attendant pantries and cellars, to create a spacious great room. A new clerestory above the island provides abundant natural light throughout the day.
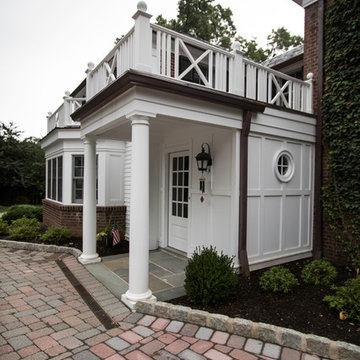
 Clawson Architects, LLC
Significant Additions to a Georgian Revival House: The original house was constructed by a sea captain and many of the details are a nod to nautical details fabricated by shipwrights. The new owners wanted to improve the internal circulation and interior proportions of the house. The front entry and family room addition respond to near and distance views of the surrounding landscape and the historic Hobart Gap. The side French doors open onto a private garden and serpentine wall referencing the historical gardens of the Lawn at University of Virginia, where the owner attend.

 Frank Lloyd Wright Trust
Avery Coonley Residence (Frank Lloyd Wright, 1908), Riverside, IL
The spectacular, meticulously restored main residence on the elaborate Coonley estate in Riverside, IL.
Photo Courtesy of Dean Eastman
 Michael Lee Architects
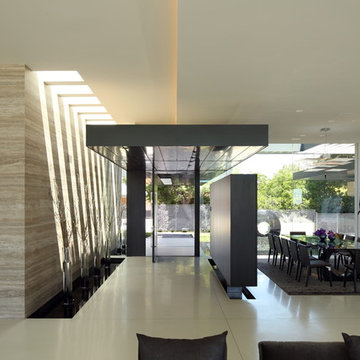
Example of a mid-sized trendy ceramic tile and beige floor foyer design in Los Angeles with beige walls and a glass front door

 Clawson Architects, LLC

Significant Additions to a Georgian Revival House: The original house was constructed by a sea captain and many of the details are a nod to nautical details fabricated by shipwrights. The new owners wanted to improve the internal circulation and interior proportions of the house. The front entry and family room addition respond to near and distance views of the surrounding landscape and the historic Hobart Gap. The side French doors open onto a private garden and serpentine wall referencing the historical gardens of the Lawn at University of Virginia, where the owner attend.

13