
Search results for "Attending" in Home Design Ideas

 Tamara Hubinsky Interiors
A double island in slate blue, a custom kitchen nook with banquette seating, Decorative storage and functional spaces abound with lots of fun accents.
 Anthony Crisafulli Photography
© Anthony Crisafulli 2015
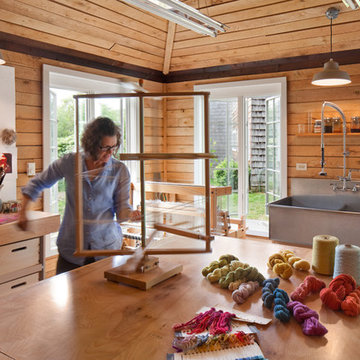
Inspiration for a farmhouse built-in desk craft room remodel in Providence
Inspiration for a farmhouse built-in desk craft room remodel in Providence
 Colonna + Co Interiors
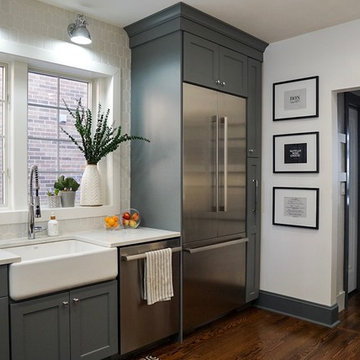
Example of a mid-sized transitional dark wood floor and brown floor kitchen design in Chicago with a farmhouse sink, quartz countertops, white backsplash, cement tile backsplash, stainless steel appliances, white countertops, shaker cabinets and gray cabinets
Find the right local pro for your project




 Anna Hackathorn Interior Design


Example of a beach style l-shaped dark wood floor and brown floor eat-in kitchen design in Los Angeles with shaker cabinets, white cabinets, an island, a farmhouse sink, multicolored backsplash, matchstick tile backsplash, stainless steel appliances and black countertops

 Thomas Puckett Designs
Updated renovated Tudor home in East Hampton, New York
Home office - coastal home office idea in New York
Home office - coastal home office idea in New York
 Gregory Thomas Residential Architecture
Rumpus Room

Besides providing for a second TV and sleepover destination, the Rumpus Room has a spot for brother and sister to attend to school needs at a desk area.
At the side of the room is also a home office alcove for dad and his projects--both creative and business-related.
Outside of this room at the back of the home is a screened porch with easy access to the once-elusive backyard.
Plastic laminate countertop. Cabinets painted Waynesboro Taupe by Benjamin Moore
Construction by CG&S Design-Build.
Photography by Tre Dunham, Fine focus Photography
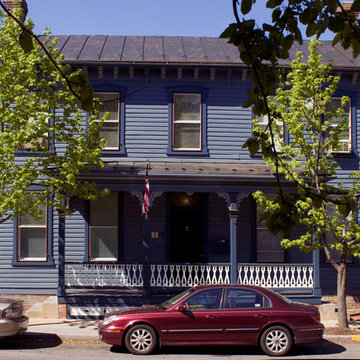
 Reader & Swartz Architects, P.C.
Photography by Nathan Webb, AIA
Example of a classic blue two-story wood gable roof design in DC Metro
Example of a classic blue two-story wood gable roof design in DC Metro

 The Home Co.
Hamptons-inspired casual/chic restoration of a grand 100-year-old Glenview Craftsman. 4+beds/2baths with breathtaking master suite. High-end designer touches abound! Custom kitchen and baths. Garage, sweet backyard, steps to shopes, eateries, park, trail, Glenview Elementary, and direct carpool/bus to SF. Designed, staged and Listed by The Home Co. Asking $869,000. Visit www.1307ElCentro.com Photos by Marcell Puzsar - BrightRoomSF

 Beth Levine Architect, Inc.
Example of a small mountain style master beige tile gray floor, single-sink and vaulted ceiling bathroom design in Denver with dark wood cabinets, beige walls, beige countertops, shaker cabinets, an undermount tub, an undermount sink and a built-in vanity
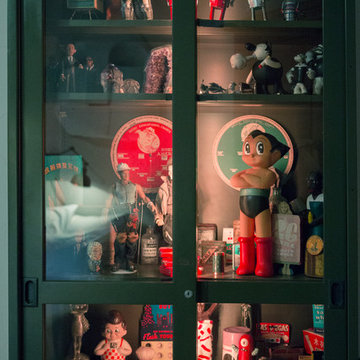
 Margot Hartford Photography
Photo: Margot Hartford © 2017 Houzz
Bedroom - eclectic bedroom idea in New York
Bedroom - eclectic bedroom idea in New York
 Laura Fox Interior Design, LLC

Bright and cheerful basement rec room with beige sectional, game table, built-in storage, and aqua and red accents.
Photo by Stacy Zarin Goldberg Photography

 Interiors by Kathy Rollins, LLC
This lovely west Plano kitchen was updated to better serve the lovely family who lives there by removing the existing island (with raised bar) and replaced with custom built option. Quartzite countertops, marble splash and travertine floors create a neutral foundation. Transitional bold lighting over the island offers lots of great task lighting and style.
 OLSON LEWIS + Architects
Photographer: James R. Salomon
Contractor: Carl Anderson, Anderson Contracting Services

Kitchen/dining room combo - large transitional dark wood floor kitchen/dining room combo idea in Boston with blue walls and no fireplace
Kitchen/dining room combo - large transitional dark wood floor kitchen/dining room combo idea in Boston with blue walls and no fireplace
 HGI Cabinetry

The chalkboard doors and open laundry baskets are easy to see but also built-in are pull out hampers, laundry chute and a drawer for hanging clothes.



 Barratt Construction Services
Mid-sized elegant concrete front porch photo in DC Metro with a roof extension
 Trumbull Architects

11 barn sash run in a band of white boards in a peaked ceiling room creates a panoramic view is this charming back guest room with its own stair to first floor.
Ashley Studio
3