
Search results for "Attic design" in Home Design Ideas

 Piperbear Designs
Purchased by Piperbear in 2012 from the original owners, this 1950s Cape Cod needed a complete stylistic makeover. The wall between the kitchen and dining room was mostly removed, and the kitchen was redone with a new layout, granite countertops and new appliances; the downstairs bathroom was updated with new fixtures and period appropriate black and white hexagon tile. Upstairs, 220 feet of square footage was added by raising the roof and pushing into the dormers, creating a new full bathroom and laundry area.

 Duxborough Designs
The attic in this Victorian seaside house was massively renovated to make a guest room that takes full advantage of all the roof lines and dormers. The fir matchboard ceilings and hickory floors make this space old and new at the same time. In other words, timeless!

 Joan Heaton Architects
Bob Schatz
Inspiration for a rustic wooden l-shaped open staircase remodel in Burlington
Inspiration for a rustic wooden l-shaped open staircase remodel in Burlington
Find the right local pro for your project

 ROSENBERG + GIBSON DESIGN, LLC
Example of a beach style guest medium tone wood floor bedroom design in Houston

 Hanley Development
A loft with built-in full beds creates a fun hang out spot for kids and teenagers
Inspiration for a coastal bedroom remodel in Boston
Inspiration for a coastal bedroom remodel in Boston

 Two Hands Interiors
A teen hangout destination with a comfortable boho vibe. Brought together by Anthropologie Rose Petals Wallpaper, Serena and Lilly hanging chair, Cristol flush mount by Circa Lighting and a mix of custom and retail pillows. Design by Two Hands Interiors. See the rest of this cozy attic hangout space on our website. #tweenroom #teenroom

 Todd Richesin Interiors
Inspiration for a timeless freestanding desk dark wood floor home office remodel in Other with multicolored walls

Sponsored
Columbus, OH
Free consultation for landscape design!

Peabody Landscape Group
Franklin County's Reliable Landscape Design & Contracting

 Ulrich Inc
Ulrich Designer: Tom Santarsiero
Photography by Peter Rymwid
This is a master bath with subtle sophistication and understated elegance. The cabinets were custom designed by Tom, with straight, simple lines, and custom built by Draper DBS of walnut, with a deep, rich brown finish. The richness of the dark cabinetry juxtaposed with the elegance of the white carrara marble on the countertop, wall and floors contributes to the room's sophistication. Ample storage is found in the large vanity and an armoire style cabinet, designed to mimic a free-standing furniture piece, that is positioned behind the door. Architectural beams placed across the vaulted ceiling bring a sense of scale to the room and invite natural light in through the skylight.

 Caitlin Wilson Design
Inspiration for a small timeless guest bedroom remodel in Portland with multicolored walls and no fireplace

 Lindstrom Restoration
Bedroom - traditional dark wood floor and brown floor bedroom idea in Minneapolis with beige walls
 Piperbear Designs
Purchased by Piperbear in 2012 from the original owners, this 1950s Cape Cod needed a complete stylistic makeover. The wall between the kitchen and dining room was mostly removed, and the kitchen was redone with a new layout, granite countertops and new appliances; the downstairs bathroom was updated with new fixtures and period appropriate black and white hexagon tile. Upstairs, 220 feet of square footage was added by raising the roof and pushing into the dormers, creating a new full bathroom and laundry area.

 SEN Creative
Lauren Edith Andersen
Inspiration for a mid-sized scandinavian girl medium tone wood floor kids' room remodel in San Francisco with white walls
Inspiration for a mid-sized scandinavian girl medium tone wood floor kids' room remodel in San Francisco with white walls

 Leslie Benson Designs
photo: Myriam Babin
Example of a small transitional master light wood floor and beige floor bedroom design in Portland Maine with white walls and no fireplace
Example of a small transitional master light wood floor and beige floor bedroom design in Portland Maine with white walls and no fireplace

Sponsored
Fredericksburg, OH

High Point Cabinets
Columbus' Experienced Custom Cabinet Builder | 4x Best of Houzz Winner

 Mia Sandmark Design
Example of a danish master light wood floor and beige floor bedroom design in San Francisco with white walls

 Alexander F. Marshall
Mid-sized elegant loft-style dark wood floor bedroom photo in San Francisco with beige walls and no fireplace

 Tinsley Hutson-Wiley Interior Design
Elegant girl kids' bedroom photo in San Francisco with white walls

 George Lowell
Inspiration for a small contemporary master glass tile mosaic tile floor corner shower remodel in Atlanta with flat-panel cabinets, white cabinets, beige walls, a vessel sink and wood countertops

Sponsored
Westerville, OH

Custom Home Works
Franklin County's Award-Winning Design, Build and Remodeling Expert
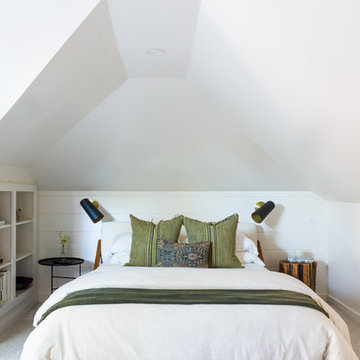
 Straight Line Design and Remodeling
Small trendy guest carpeted and gray floor bedroom photo in Portland with white walls

 Timberland Design
Roger Wade Studio. This bedroom originally had all bare wood walls, floor, & ceiling which were painted to lighten the space. The gable end wall was open to the chimney and paneling was replaced & repaired.

 Colonial Reproductions, Inc.
This quaint beach cottage is nestled on the coastal shores of Martha's Vineyard.
Inspiration for a mid-sized coastal loft-style bedroom remodel in Boston with white walls and no fireplace
Inspiration for a mid-sized coastal loft-style bedroom remodel in Boston with white walls and no fireplace
3