
Search results for "Attic design" in Home Design Ideas

 Graham Architects
Inspiration for a coastal carpeted bedroom remodel in Portland Maine with white walls

 Dowds Design Collection LLC
Inspiration for a craftsman loft-style dark wood floor family room remodel in Raleigh with multicolored walls

 Archambault Construction
Example of a large country master light wood floor and brown floor bedroom design in Boston with white walls and no fireplace
Find the right local pro for your project
 Davenport Designs
Photographer: Christina Wedge

Example of a mid-sized classic master carpeted and beige floor bedroom design in Atlanta with gray walls and no fireplace
Example of a mid-sized classic master carpeted and beige floor bedroom design in Atlanta with gray walls and no fireplace

 Ken Linsteadt Architects
Design ideas for a mediterranean partial sun mulch landscaping in San Francisco.
 Duxborough Designs

The attic in this Victorian seaside house was massively renovated to make a guest room that takes full advantage of all the roof lines and dormers. The fir matchboard ceilings and hickory floors make this space old and new at the same time. In other words, timeless!
 SF Design Build

Inspiration for a medium tone wood floor living room remodel in San Francisco with white walls

Sponsored
Westerville, OH

Custom Home Works
Franklin County's Award-Winning Design, Build and Remodeling Expert
 B Interior Studios

Inspiration for a small timeless guest carpeted and brown floor bedroom remodel in Birmingham with beige walls and no fireplace
 Mission Accomplished Interior Design & Staging
Anthony Ford Photography & Tourmax Real Estate Media

Bedroom - mid-sized craftsman dark wood floor and orange floor bedroom idea in Dallas with beige walls and no fireplace
Bedroom - mid-sized craftsman dark wood floor and orange floor bedroom idea in Dallas with beige walls and no fireplace



 Wendy Scott Closet Design
Scott Janelli Photography, Bridgewater NJ
Inspiration for a timeless women's light wood floor reach-in closet remodel in New York with white cabinets
Inspiration for a timeless women's light wood floor reach-in closet remodel in New York with white cabinets
 Acadia Stairs

This is a Rustic inspired Ship Ladder designed for a cozy cabin in Maine. This great design connects you to the loft above, while also being space-saving, with sliding wall brackets to make the space more usable.

 Jenkins DesignWorks
cbirocco photography.
Open master suite was carved from a former attic space. An open shower, floating tub and bedroom share the same space and light.

Sponsored
Columbus, OH

Wannemacher Interiors
Customized Award-Winning Interior Design Solutions in Franklin Cnty OH

 MCF Media
Mike Freas
Example of a small transitional guest bedroom design in Charlotte with no fireplace
Example of a small transitional guest bedroom design in Charlotte with no fireplace
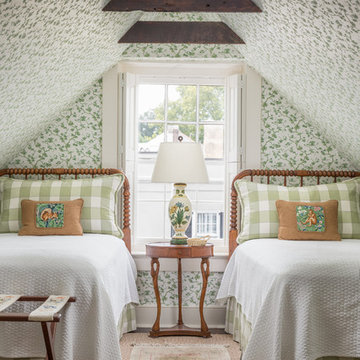
 Archetype Interior Design Studio
Ellis Creek Photography
Bedroom - traditional guest carpeted and beige floor bedroom idea in Charleston with multicolored walls
Bedroom - traditional guest carpeted and beige floor bedroom idea in Charleston with multicolored walls

 22 INTERIORS
Photo: Amy Bartlam
Mid-sized transitional formal and open concept light wood floor living room photo in Los Angeles with white walls and no tv
Mid-sized transitional formal and open concept light wood floor living room photo in Los Angeles with white walls and no tv
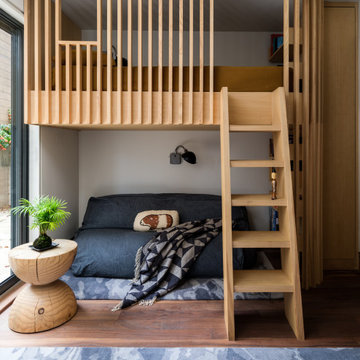 SF Design Build
Example of an asian medium tone wood floor living room design in San Francisco with white walls




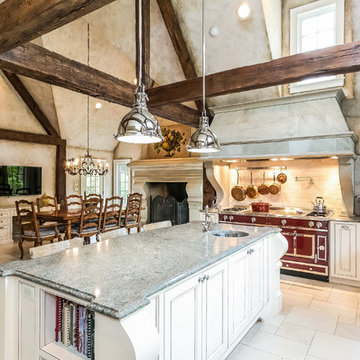
 Michael LoBuglio Architects
French country l-shaped beige floor eat-in kitchen photo in New York with beaded inset cabinets, white cabinets, colored appliances and an island
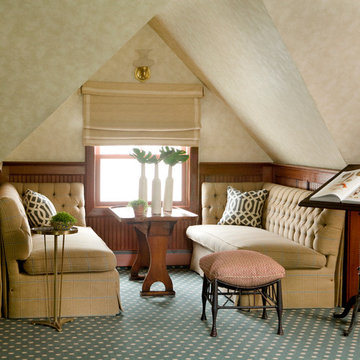
 Heidi Pribell Interiors
Heidi Pribell Interiors puts a fresh twist on classic design serving the major Boston metro area. By blending grandeur with bohemian flair, Heidi creates inviting interiors with an elegant and sophisticated appeal. Confident in mixing eras, style and color, she brings her expertise and love of antiques, art and objects to every project.
7