
Search results for "Attic molding" in Home Design Ideas

 John Bost
Custom built-in entertainment center in the same house as the custom built-in window seat project that was posted in 2019. This project is 11-1/2 feet wide x 18 inches deep x 8 feet high. It consists of two 36" wide end base cabinets and a 66" wide center base cabinet with an open component compartment. The base cabinets have soft-close door hinges with 3-way cam adjustments and adjustable shelves. The base cabinet near the doorway includes custom-made ducting to re-route the HVAC air flow from a floor vent out through the toe kick panel. Above the base countertop are side and overhead book/display cases trimmed with crown molding. The TV is mounted on a wall bracket that extends and tilts, and in-wall electrical and HDMI cables connect the TV to power and components via a wall box at the back of the component compartment.

 Saikley Architects
We updated this 1907 two-story family home for re-sale. We added modern design elements and amenities while retaining the home’s original charm in the layout and key details. The aim was to optimize the value of the property for a prospective buyer, within a reasonable budget.
New French doors from kitchen and a rear bedroom open out to a new bi-level deck that allows good sight lines, functional outdoor living space, and easy access to a garden full of mature fruit trees. French doors from an upstairs bedroom open out to a private high deck overlooking the garden. The garage has been converted to a family room that opens to the garden.
The bathrooms and kitchen were remodeled the kitchen with simple, light, classic materials and contemporary lighting fixtures. New windows and skylights flood the spaces with light. Stained wood windows and doors at the kitchen pick up on the original stained wood of the other living spaces.
New redwood picture molding was created for the living room where traces in the plaster suggested that picture molding has originally been. A sweet corner window seat at the living room was restored. At a downstairs bedroom we created a new plate rail and other redwood trim matching the original at the dining room. The original dining room hutch and woodwork were restored and a new mantel built for the fireplace.
We built deep shelves into space carved out of the attic next to upstairs bedrooms and added other built-ins for character and usefulness. Storage was created in nooks throughout the house. A small room off the kitchen was set up for efficient laundry and pantry space.
We provided the future owner of the house with plans showing design possibilities for expanding the house and creating a master suite with upstairs roof dormers and a small addition downstairs. The proposed design would optimize the house for current use while respecting the original integrity of the house.
Photography: John Hayes, Open Homes Photography
https://saikleyarchitects.com/portfolio/classic-craftsman-update/

 WERK | Building Modern
Description: Bathroom Remodel - Reclaimed Vintage Glass Tile - Photograph: HAUS | Architecture
Example of a small transitional green tile and glass tile mosaic tile floor and white floor tub/shower combo design in Indianapolis with a vessel sink, open cabinets, black cabinets, wood countertops, green walls and black countertops
Example of a small transitional green tile and glass tile mosaic tile floor and white floor tub/shower combo design in Indianapolis with a vessel sink, open cabinets, black cabinets, wood countertops, green walls and black countertops
Find the right local pro for your project

 Westbrook Interiors
Photography by Erica George Dines
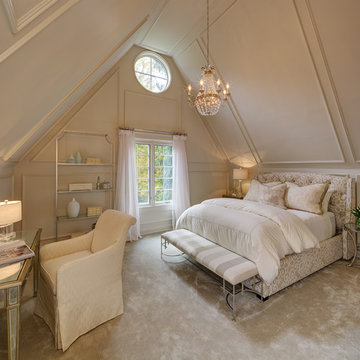
Inspiration for a timeless guest dark wood floor bedroom remodel in Atlanta with white walls and no fireplace
Inspiration for a timeless guest dark wood floor bedroom remodel in Atlanta with white walls and no fireplace

 IMPROVE or MOVE

Rear view displaying the wet bar of the walk up finished attic space.
Family room - mid-sized contemporary enclosed carpeted family room idea in New York with brown walls, a standard fireplace, a stone fireplace and a tv stand
Family room - mid-sized contemporary enclosed carpeted family room idea in New York with brown walls, a standard fireplace, a stone fireplace and a tv stand
 Leader Builders

Example of a mid-sized transitional loft-style medium tone wood floor bedroom design in Boston with beige walls, a corner fireplace and a tile fireplace


 Raynor Remodeling
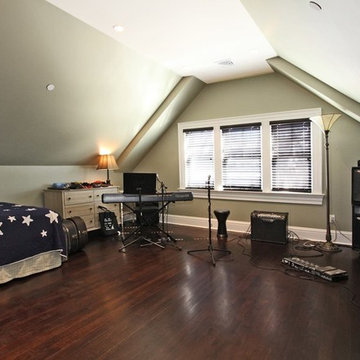
Bedroom - large contemporary guest dark wood floor and brown floor bedroom idea in New York with beige walls and no fireplace
![37.) Manchester, MA - [This Old House]](https://st.hzcdn.com/fimgs/b0f1f45804c25672_9743-w360-h360-b0-p0--.jpg)
 Chadsworth Columns
COLUMN DESIGN NUMBER: Design #109
COLUMN DESIGN: Authentic Replication (Architectural) Fluted Wood Columns. Decorative Roman Doric Capital and Ionic (Attic) Base Moldings / Plinths.
COLUMN MATERIAL: Finger-Jointed Pine
COLUMN SIZE: [Round] - 10" x 8' | [3/4 Square] - 10" x 8'
PROJECT LOCATION: Manchester, Massachusetts
PROJECT COMMENTS: Chadsworth's Wood Columns were featured on the television series, This Old House, for an interior residential project. It featured architectural Roman Doric columns with Roman Doric Renaissance capitals and Ionic (Attic) base molding plinths that were made of wood. Also, notice the fluted Roman Doric Renaissance pilaster that precedes the round column before the main dining area. This is known as an "Ante-column." Ante – the Greek pre-fix meaning "before."
PHOTOGRAPHY: PASCAL BLANCON
 Martin Horn, Inc.

Bedroom - mid-sized farmhouse guest painted wood floor and white floor bedroom idea with pink walls
![37.) Manchester, MA - [This Old House]](https://st.hzcdn.com/fimgs/c601d66304c25666_9743-w360-h360-b0-p0--.jpg) Chadsworth Columns
Chadsworth ColumnsCOLUMN DESIGN NUMBER: Design #109
COLUMN DESIGN: Authentic Replication (Architectural) Fluted Wood Columns. Decorative Roman Doric Capital and Ionic (Attic) Base Moldings / Plinths.
COLUMN MATERIAL: Finger-Jointed Pine
COLUMN SIZE: [Round] - 10" x 8' | [3/4 Square] - 10" x 8'
PROJECT LOCATION: Manchester, Massachusetts
PROJECT COMMENTS: Chadsworth's Wood Columns were featured on the television series, This Old House, for an interior residential project. It featured architectural Roman Doric columns with Roman Doric Renaissance capitals and Ionic (Attic) base molding plinths that were made of wood. Also, notice the fluted Roman Doric Renaissance pilaster that precedes the round column before the main dining area. This is known as an "Ante-column." Ante – the Greek pre-fix meaning "before."
PHOTOGRAPHY: PASCAL BLANCON
![26.) New York, NY - [Martha Stewart Living]](https://st.hzcdn.com/fimgs/1831ef1304c12825_0385-w360-h360-b0-p0--.jpg) Chadsworth Columns
Chadsworth ColumnsCOLUMN DESIGN NUMBER: Design #109
COLUMN DESIGN: Authentic Replication Wood. Roman Doric capitals & Ionic (Attic) base moldings / plinths.
COLUMN MATERIAL: Architectural Wood
COLUMN SIZE: 10" x 7'-10"
PROJECT LOCATION: New York, New York
PROJECT COMMENTS: Martha Stewart is well-know for her design expertise, and it was a pleasure that her team of builders and architects chose Chadsworth's Authentic Replication wood columns for her designer showhouse in New York City. The column shafts are fluted, round & tapered. The columns feature Roman Doric capitals with Ionic (Attic) base moldings / plinths.
PHOTOGRAPHY: PHILLIP ENNIS, RESIDENTIAL, INTERIOR PROJECTS
 Meridian Homes L.L.C. - Brian Aucoin
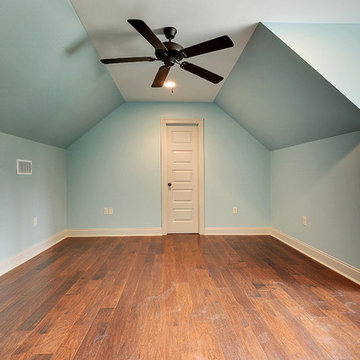
Example of a large transitional guest medium tone wood floor home design design in New Orleans with blue walls, no fireplace and a plaster fireplace


![34.) Albany, NY - [Edith Wharton Showhouse]](https://st.hzcdn.com/fimgs/64a1646904c14e16_0230-w360-h360-b0-p0--.jpg) Chadsworth Columns
Chadsworth ColumnsCOLUMN DESIGN NUMBER: Design #144
COLUMN DESIGN: Authentic Replication Wood. Greek Erechtheum capitals & Ionic (Attic) base moldings / plinths.
COLUMN MATERIAL: Architectural Wood.
COLUMN SIZE: 12" x 9'-08"
PROJECT LOCATION: Albany, New York
PROJECT COMMENTS: The Edith Wharton Designer Showhouse features one of Chadsworth's beautiful Authentic Replication wood columns. The column is plain, tapered and round with a Greek Erechtheum capital and an Ionic (Attic) base molding / plinth. The column shaft is faux-finished to look like marble, and the capital is painted in a gold color.
PHOTOGRAPHY COURTESY OF: EDITH WHARTON, DESIGNER, INTERIOR

 Richmond Hill Design + Build
Gorgeous townhouse with stylish black windows, 10 ft. ceilings on the first floor, first-floor guest suite with full bath and 2-car dedicated parking off the alley. Dining area with wainscoting opens into kitchen featuring large, quartz island, soft-close cabinets and stainless steel appliances. Uniquely-located, white, porcelain farmhouse sink overlooks the family room, so you can converse while you clean up! Spacious family room sports linear, contemporary fireplace, built-in bookcases and upgraded wall trim. Drop zone at rear door (with keyless entry) leads out to stamped, concrete patio. Upstairs features 9 ft. ceilings, hall utility room set up for side-by-side washer and dryer, two, large secondary bedrooms with oversized closets and dual sinks in shared full bath. Owner’s suite, with crisp, white wainscoting, has three, oversized windows and two walk-in closets. Owner’s bath has double vanity and large walk-in shower with dual showerheads and floor-to-ceiling glass panel. Home also features attic storage and tankless water heater, as well as abundant recessed lighting and contemporary fixtures throughout.

 Traver Construction, Inc.
Ken Vaughan
Example of a large transitional built-in desk medium tone wood floor study room design in Dallas with beige walls and no fireplace
Example of a large transitional built-in desk medium tone wood floor study room design in Dallas with beige walls and no fireplace


 AJM Construction & Repairs

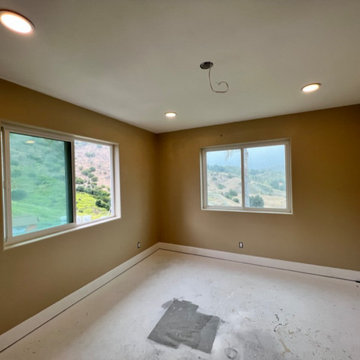
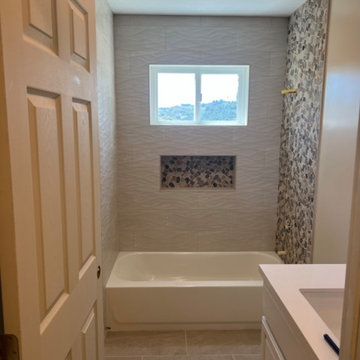
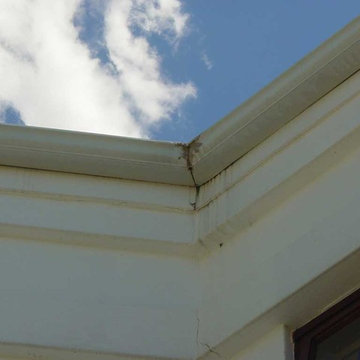
We started as a kitchen remodel but discovered there was mold in the majority of the exterior walls as well as the attic. The mold was caused by a number of problems but namely because the waterproof paper wrap on the house had deteriorated and was moisture to pass through the stucco and into the wood framing. In addition there was a leaking air conditioner condenser in the attic that was draining saturating the wood above the master bedroom. The mold was causing health problems it became clear we needed to replace a large majority of the framing and prevent future problems.
So we went from a kitchen addition/remodel to rebuilding the majority of the home and adding 800sqft; including a new bedroom, expanding the master bedroom and bath as well as a walk-in closet.
In anticipating for aging in place, we installed a walk-in shower with a bench and grab bars to allow for future wheelchair access and reduce trip hazards.
 AJM Construction & Repairs
We started as a kitchen remodel but discovered there was mold in the majority of the exterior walls as well as the attic. The mold was caused by a number of problems but namely because the waterproof paper wrap on the house had deteriorated and was moisture to pass through the stucco and into the wood framing. In addition there was a leaking air conditioner condenser in the attic that was draining saturating the wood above the master bedroom. The mold was causing health problems it became clear we needed to replace a large majority of the framing and prevent future problems.
So we went from a kitchen addition/remodel to rebuilding the majority of the home and adding 800sqft; including a new bedroom, expanding the master bedroom and bath as well as a walk-in closet.
In anticipating for aging in place, we installed a walk-in shower with a bench and grab bars to allow for future wheelchair access and reduce trip hazards.

2