
Search results for "Attic renovation" in Home Design Ideas


 Diament Builders
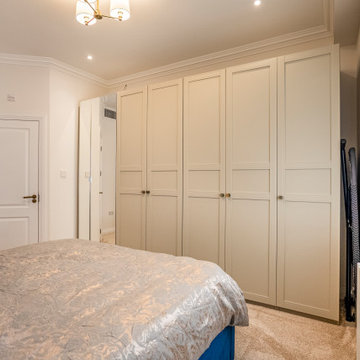
Photos by Chris Haslett. The garage had mixed use. It functions as outdoor pool bathroom. Surf board storage in the back room. Golf cart parking and attic storage above for extra house hold items. The landscape ties in all the exterior elements such as pool, garage and outdoor living spaces. The "oyster" house is an indoor-outdoor living space with jeldwins version of a nano wall that opens the building up to full marsh views. The oyster house has a full kitchen and is used for weekend entertaining and a place to watch the game.
Find the right local pro for your project

 Deterding Construction
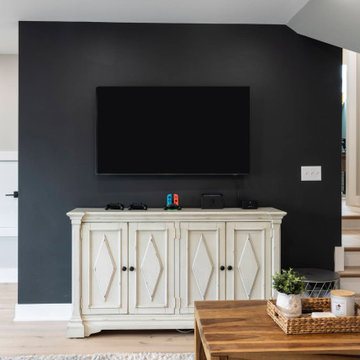
This ancillary space was transformed into a home bar and chill zone to extend the living spaces in this home.





 AXIS ARCHITECTS
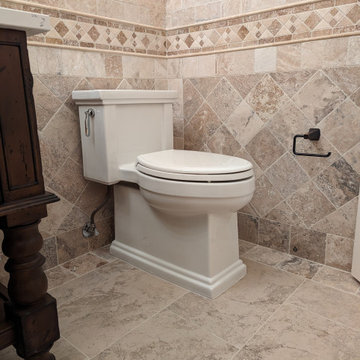
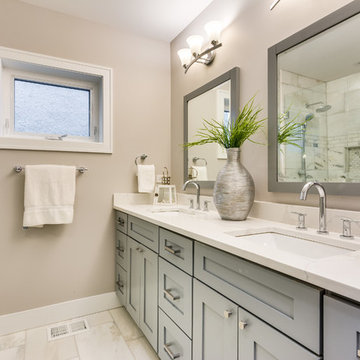
Large trendy master ceramic tile and gray floor freestanding bathtub photo in DC Metro with flat-panel cabinets, medium tone wood cabinets, a one-piece toilet, beige walls, an undermount sink, quartz countertops, a hinged shower door and gray countertops



160