
Search results for "Attic renovation" in Home Design Ideas


 KCBR Design | Remodel
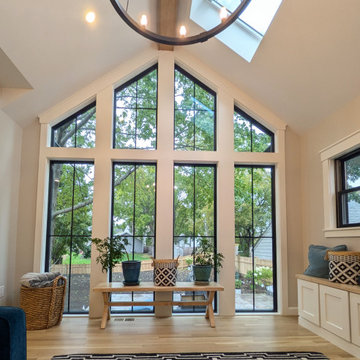
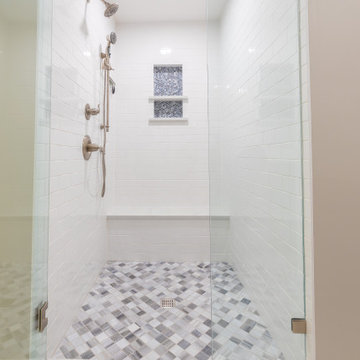
This second floor remodel was all about making daily life easier and more comfortable. Our team expanded the primary bathroom by opening up attic space, moved the laundry upstairs for added convenience, and turned the old laundry area into a spacious pantry. We also refreshed the guest bathroom, hallway, and bedrooms to create a cohesive, welcoming feel throughout. The result is a second floor that not only looks beautiful, but also works seamlessly for our client’s lifestyle.
Find the right local pro for your project

 Sawhorse Design & Build
epoxy concrete floor, hickory and maple custom wall system, custom metal floating stairway
Basement - contemporary basement idea in Seattle
Basement - contemporary basement idea in Seattle

 Beth Dotolo, ASID, RID, NCIDQ
design by Pulp Design Studios | http://pulpdesignstudios.com/
Pulp Design Studios selected all finishes and furnishings in this attic retreat renovation. Working in a clean, yet collected style, Pulp created a unique space for this client to explore their love of music.

 Z+ Interiors
T.C. Geist Photography
Mid-sized transitional boy medium tone wood floor playroom photo in New York with gray walls
Mid-sized transitional boy medium tone wood floor playroom photo in New York with gray walls

 Alair Homes Arlington
The clients wanted a contemporary style home with large windows between the 2nd and 3rd floor for a reading nook, and white oak flooring with a custom stain. This project features a large finished attic for an office and playroom.


 KCBR Design | Remodel
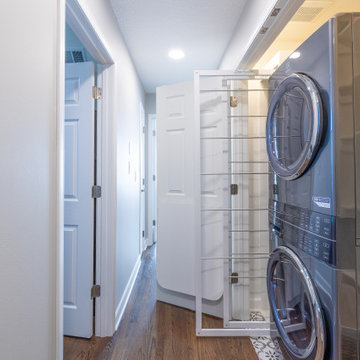
This second floor remodel was all about making daily life easier and more comfortable. Our team expanded the primary bathroom by opening up attic space, moved the laundry upstairs for added convenience, and turned the old laundry area into a spacious pantry. We also refreshed the guest bathroom, hallway, and bedrooms to create a cohesive, welcoming feel throughout. The result is a second floor that not only looks beautiful, but also works seamlessly for our client’s lifestyle.


 Life Styled Interior Design
Home office - traditional freestanding desk home office idea in Boston with pink walls

 3D Builders
Example of a large arts and crafts gender-neutral carpeted and beige floor playroom design with brown walls

 Julie Rhodes Interiors
Location: Houston, TX, USA
Full renovation; transforming attic space into multi-purpose game room, including a home office space for a Mother of three, and a media space that the entire family could enjoy. Durability was important, as was creating a space that the children could grow into.
Julie Rhodes Interiors
French Blue Photography
 KraftMaster Renovations
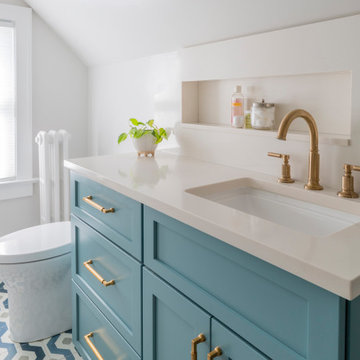
The bathroom is quite tight but we were able to get a spacious shower tucked away with an awesome capri-blue vanity with long niche in the center. The clients hung a mirror behind the vanity which completed the space and they chose some really fun tiles that compliment the blues and brass accents.

Sponsored
Sunbury, OH

J.Holderby - Renovations
Franklin County's Leading General Contractors - 2X Best of Houzz!
 Julie Rhodes Interiors
Location: Houston, TX, USA
Full renovation; transforming attic space into multi-purpose game room, including a home office space for a Mother of three, and a media space that the entire family could enjoy. Durability was important, as was creating a space that the children could grow into.
Julie Rhodes Interiors
French Blue Photography

 Lakevue Renovations
1920 Craftsman home after; added 2 dormers in attic space providing 3 new bedrooms and a bathroom. Project included a new concrete foundation and footing, previously had none.
This shot shows matching shed/playhouse on deck in rear of home.

 Universal House Improvement
Kitchen renovation with cabinets from IKEA. Space was totally gutted and ceiling raised up to the attic space. Futures square shape LED pot-lights
Eat-in kitchen - large contemporary single-wall porcelain tile and gray floor eat-in kitchen idea in Toronto with an undermount sink, raised-panel cabinets, white cabinets, granite countertops, white backsplash, ceramic backsplash, stainless steel appliances, no island and black countertops
Eat-in kitchen - large contemporary single-wall porcelain tile and gray floor eat-in kitchen idea in Toronto with an undermount sink, raised-panel cabinets, white cabinets, granite countertops, white backsplash, ceramic backsplash, stainless steel appliances, no island and black countertops



Sponsored
Columbus, OH

Hope Restoration & General Contracting
Columbus Design-Build, Kitchen & Bath Remodeling, Historic Renovations

 Carolina V. Gentry, RID
design by Pulp Design Studios | http://pulpdesignstudios.com/
Pulp Design Studios selected all finishes and furnishings in this attic retreat renovation. Working in a clean, yet collected style, Pulp created a unique space for this client to explore their love of music.
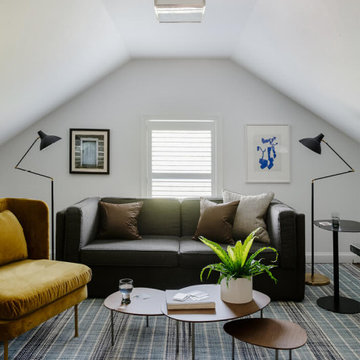
 Sarah Scales Design Studio
This attic-level home office features a pull-out sofa, plaid rug, velvet lounge chair, and mid-century modern lighting. White walls and shutters keep the space fresh and bright.

 Steve Gray Renovations Inc.
Steve Gray Renovations
Example of a mid-sized classic carpeted and beige floor hallway design in Indianapolis with brown walls
Example of a mid-sized classic carpeted and beige floor hallway design in Indianapolis with brown walls
156