
Search results for "Attic renovation" in Home Design Ideas



Find the right local pro for your project

 Distinctive Remodeling, LLC
New View Photography
Inspiration for a mid-sized rustic loft-style dark wood floor and brown floor family room remodel in Raleigh with a bar, gray walls, a wall-mounted tv and no fireplace
Inspiration for a mid-sized rustic loft-style dark wood floor and brown floor family room remodel in Raleigh with a bar, gray walls, a wall-mounted tv and no fireplace




 Attics to Basements Building & Renovations, Inc.
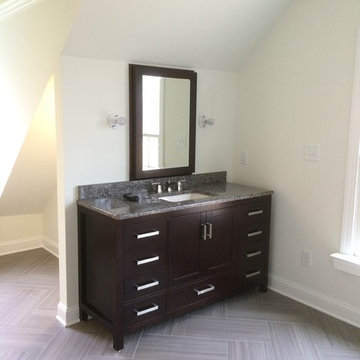
remodel of a 1950's rambler phase one
Eat-in kitchen - mid-sized craftsman l-shaped porcelain tile eat-in kitchen idea in Minneapolis with an undermount sink, raised-panel cabinets, light wood cabinets, granite countertops, white backsplash, stainless steel appliances and an island
Eat-in kitchen - mid-sized craftsman l-shaped porcelain tile eat-in kitchen idea in Minneapolis with an undermount sink, raised-panel cabinets, light wood cabinets, granite countertops, white backsplash, stainless steel appliances and an island




 Attics to Basements Building & Renovations, Inc.
Attics to Basements Building and Renovations, Inc
Inspiration for a small timeless single-wall ceramic tile eat-in kitchen remodel in Minneapolis with an undermount sink, raised-panel cabinets, dark wood cabinets, granite countertops, stainless steel appliances and no island
Inspiration for a small timeless single-wall ceramic tile eat-in kitchen remodel in Minneapolis with an undermount sink, raised-panel cabinets, dark wood cabinets, granite countertops, stainless steel appliances and no island
 Attics to Basements Building & Renovations, Inc.
Attics to Basements Building and Renovations, Inc
Small elegant single-wall ceramic tile eat-in kitchen photo in Minneapolis with an undermount sink, raised-panel cabinets, dark wood cabinets, granite countertops, stainless steel appliances and no island
Small elegant single-wall ceramic tile eat-in kitchen photo in Minneapolis with an undermount sink, raised-panel cabinets, dark wood cabinets, granite countertops, stainless steel appliances and no island



Sponsored
Sunbury, OH

J.Holderby - Renovations
Franklin County's Leading General Contractors - 2X Best of Houzz!


 Attics to Basements Building & Renovations, Inc.
Attics to Basements Building and Renovations, Inc
Eat-in kitchen - small traditional single-wall ceramic tile eat-in kitchen idea in Minneapolis with an undermount sink, raised-panel cabinets, dark wood cabinets, granite countertops, stainless steel appliances and no island
Eat-in kitchen - small traditional single-wall ceramic tile eat-in kitchen idea in Minneapolis with an undermount sink, raised-panel cabinets, dark wood cabinets, granite countertops, stainless steel appliances and no island

Sponsored
Columbus, OH

Hope Restoration & General Contracting
Columbus Design-Build, Kitchen & Bath Remodeling, Historic Renovations

 User
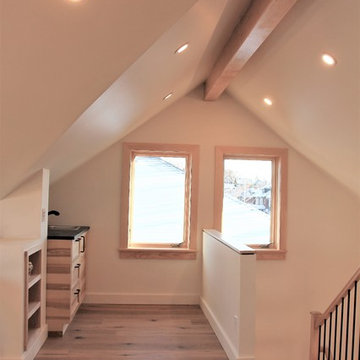
A custom work peninsula was configured around a section of roof that protruded into the previous attic storage space. A black countertop covers the top, making it the perfect place to stretch and prepare canvases, cut paper, or just check to make sure something is straight with the T-square.
Photo by Cathy Rabeler
 Copper Sky Design + Remodel
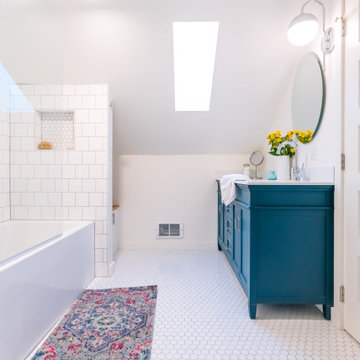
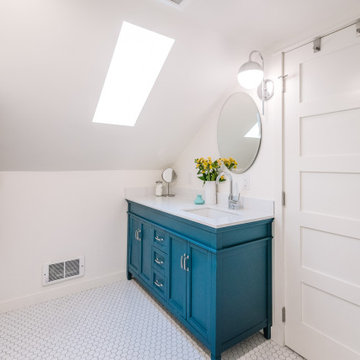
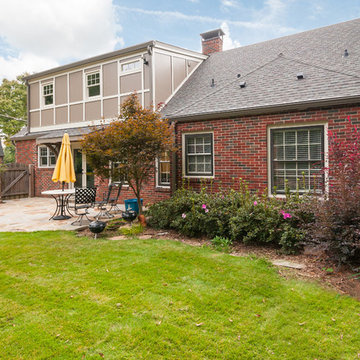
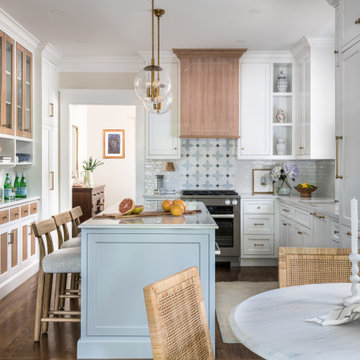
A quintessential 1925 bungalow located in the charming neighborhood of Virginia Highland in Atlanta, this project included a renovation of the kitchen, family room and powder room on the first floor, and the laundry and primary bath on the second. The Copper Sky Design + Remodel team reconfigured the first floor to better accommodate additional cabinetry and an island in the kitchen by borrowing space from what was a full bathroom and converting it to a half bath. Upstairs, unfinished attic space was converted to a roomy laundry room while the 200 square foot primary bath remained in its original footprint.
56