
Search results for "Attic room" in Home Design Ideas

 Incredible Homes & Renovations
Example of a mid-sized classic gender-neutral carpeted playroom design in Houston with gray walls
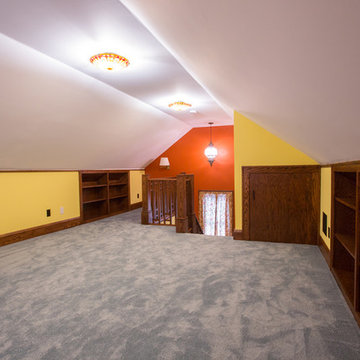
 R. B. Schwarz, Inc.
R.B. Schwarz gutted the space, added HVAC, wired the electrical, built bookshelves from oak, and finished this attic space. Their craftsman hand cut each piece of wood for the rails on site. The mission oak makes quite a statement piece. Homeowner Jeff Scott designed the room and the mission-style rails for the stairwell. The family uses the extra space for a craft room. A Navajo rug (a special find from their travels) decorates the wall of the stairwell.

Find the right local pro for your project
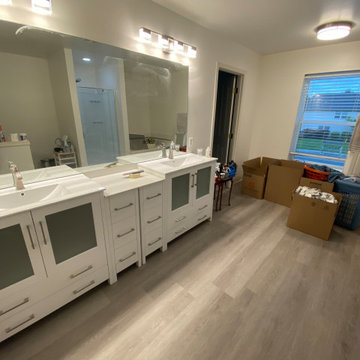

 Incredible Homes & Renovations
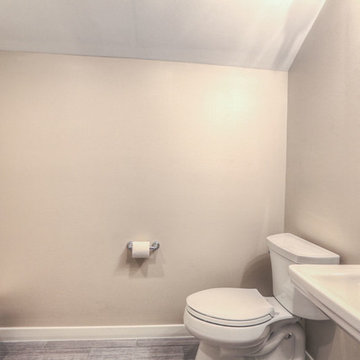
Example of a small classic kids' home design design in Houston with a pedestal sink, a two-piece toilet and gray walls

Sponsored
Sunbury, OH

J.Holderby - Renovations
Franklin County's Leading General Contractors - 2X Best of Houzz!
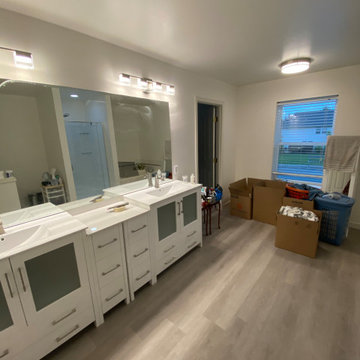
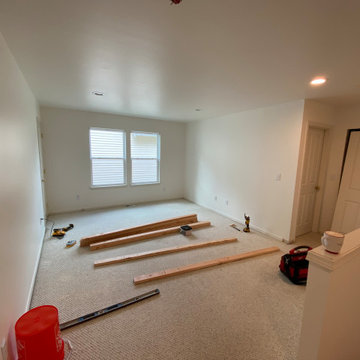
 Incredible Homes & Renovations
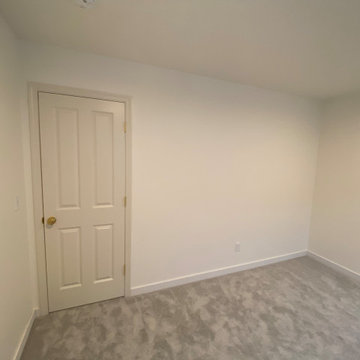
Example of a mid-sized classic gender-neutral carpeted home design design in Houston with gray walls

 Canal Custom Builders
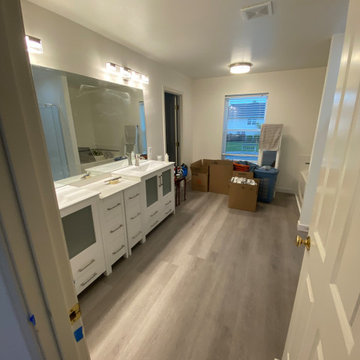
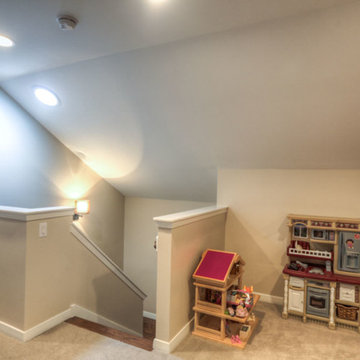
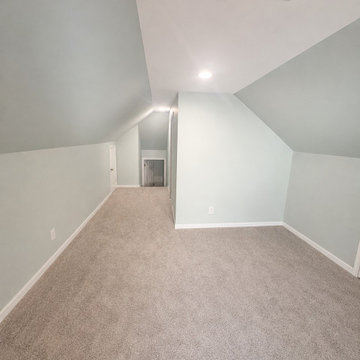
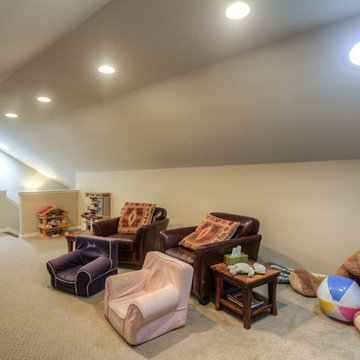
A once-underutilized attic was converted into valuable living space featuring sloped ceilings, recessed lighting, climate control, and durable flooring. The finished design maximizes available square footage while creating a comfortable extension of the home.

Sponsored
Delaware, OH

Buckeye Basements, Inc.
Central Ohio's Basement Finishing ExpertsBest Of Houzz '13-'21
 Leader Builders

Transitional master medium tone wood floor and brown floor bedroom photo in Boston with gray walls

 DA Construction

The original square window was replaced with this half-moon model, giving a lot more light.
Bedroom - large traditional guest medium tone wood floor and brown floor bedroom idea in Montreal with gray walls and no fireplace
Bedroom - large traditional guest medium tone wood floor and brown floor bedroom idea in Montreal with gray walls and no fireplace
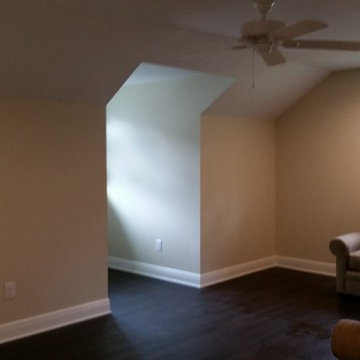


 Incredible Homes & Renovations
Example of a mid-sized classic gender-neutral carpeted home design design in Houston with gray walls
 G & L Restoration
greg martin
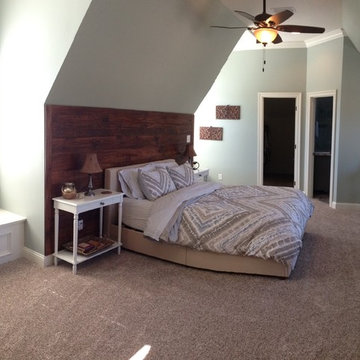
Large minimalist guest carpeted bedroom photo in New Orleans with green walls
Large minimalist guest carpeted bedroom photo in New Orleans with green walls
 Advantage Contracting
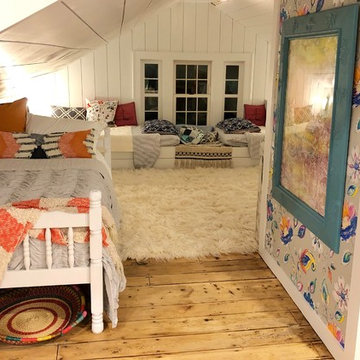
This charming and cozy finished attic space was designed by Advantage Contracting to allow for 6 kids to sleep in one bunk room during family events. The original antique wood floors were carefully palm sanded to retain their character and white pine ship lap was installed on all wall and ceiling surfaces. The twin beds under the windows are built on a custom pull out bench seat system. This allows the beds to retract into a bench seat or pull out to be used as twin XL beds.
17