
Search results for "Attic room" in Home Design Ideas

 Thompson Custom Homes
Example of a classic dark wood floor bedroom design in Houston with beige walls and a standard fireplace
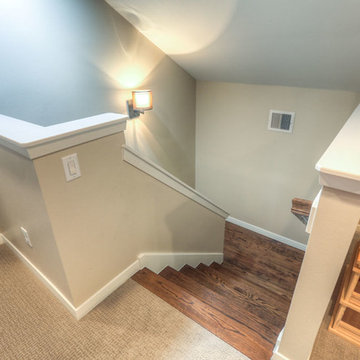
 Incredible Homes & Renovations
Example of a classic wooden l-shaped home design design in Houston with painted risers
 David Sisson Architecture PC
ds-arch
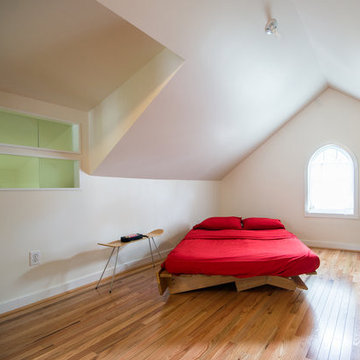
Small minimalist guest light wood floor bedroom photo in Providence with white walls and no fireplace
Small minimalist guest light wood floor bedroom photo in Providence with white walls and no fireplace
Find the right local pro for your project

 Advantage Contracting
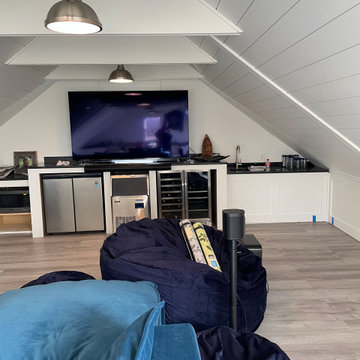
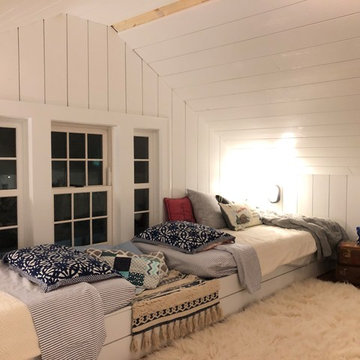
This charming and cozy finished attic space was designed by Advantage Contracting to allow for 6 kids to sleep in one bunk room during family events. The original antique wood floors were carefully palm sanded to retain their character and white pine ship lap was installed on all wall and ceiling surfaces. The twin beds under the windows are built on a custom pull out bench seat system. This allows the beds to retract into a bench seat or pull out to be used as twin XL beds.



Sponsored
Sunbury, OH

J.Holderby - Renovations
Franklin County's Leading General Contractors - 2X Best of Houzz!
 R. B. Schwarz, Inc.
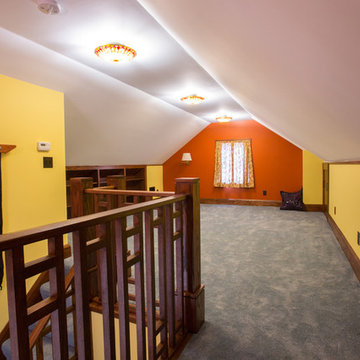
R.B. Schwarz turned this attic into a bonus room. The team added HVAC, electrical and walls/ceiling to this attic space. The carpenter hand cut each piece of wood for the rails on site. The mission oak makes quite a statement piece. Homeowner Jeff Scott designed the room and the mission-style rails for the stairwell. The family uses the extra space for a craft room. A Navajo rug (a special find from their travels) decorates the wall of the stairwell.
 Horowitz & Sons Construction Inc.

Example of a large classic enclosed carpeted and gray floor family room design in New York with gray walls
 J Brewer and Associates, INC.
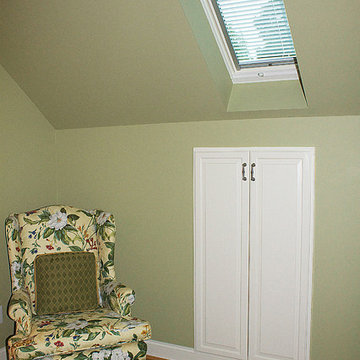
Dated knotty pine attic transformed into two bedroom, large bath oasis for guests. Photography by Jillian Dolberry
Inspiration for a mid-sized timeless guest medium tone wood floor bedroom remodel with green walls and no fireplace
Inspiration for a mid-sized timeless guest medium tone wood floor bedroom remodel with green walls and no fireplace
 Sarah Wittenbraker Interiors
Kady Dunlap
Bedroom - mid-sized transitional master light wood floor bedroom idea in Austin with white walls
Bedroom - mid-sized transitional master light wood floor bedroom idea in Austin with white walls

 PEG Properties & Design
Example of a beach style dark wood floor bedroom design in Boston with white walls

Sponsored
Columbus, OH

Hope Restoration & General Contracting
Columbus Design-Build, Kitchen & Bath Remodeling, Historic Renovations
 Canal Custom Builders
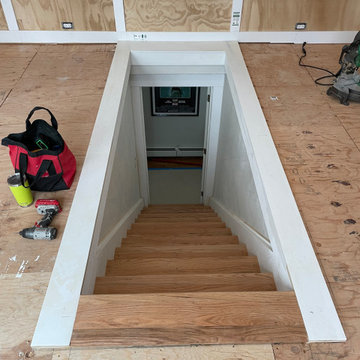
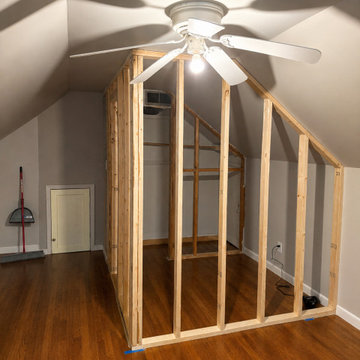

During construction, new framing was installed to create functional rooms and optimize the attic layout. This phase included structural improvements, space planning, and preparation for insulation, electrical, HVAC, drywall, and interior finishes that would ultimately convert the attic into valuable living space.

 Giana Allen Design LLC
Giana Allen Design -
created these bed nooks as a cozy option in a loft where the sloping roof line made an area in a room that otherwise would have gone unused. The accent color creates an intimate feeling and highlights the space.
Custom homes, furniture and design all done by Allen.
www.gianaallendesign.com

 Tiny Digs
A queen sized bed will provide a comfortable night's rest.
Example of a small zen loft-style bedroom design in Portland
Example of a small zen loft-style bedroom design in Portland

13