
Search results for "Attic room" in Home Design Ideas

 Ohana Home & Design
We took this unfinished attic and turned it into a master suite full of whimsical touches. There is a round Hobbit Hole door that leads to a carpeted play room for the kids, a rope swing and 2 secret bookcases that are opened when you pull the secret Harry Potter books.

 Brett King Builder
This is another view of the rest of the renovated attic converted into a family room.
-Randal Bye
Example of a country open concept medium tone wood floor family room design in Philadelphia with white walls
Example of a country open concept medium tone wood floor family room design in Philadelphia with white walls
 Ohana Home & Design
We took this unfinished attic and turned it into a master suite full of whimsical touches. There is a round Hobbit Hole door that leads to a carpeted play room for the kids, a rope swing and 2 secret bookcases that are opened when you pull the secret Harry Potter books.
Find the right local pro for your project

 BBG Construction
Bunk Room
Bonus Room
Example of a bedroom beach style loft-style and gender-neutral carpeted and gray floor kids' bedroom design in Indianapolis with blue walls
Example of a bedroom beach style loft-style and gender-neutral carpeted and gray floor kids' bedroom design in Indianapolis with blue walls

 Kevin Browne Architecture
Jack Michaud Photography
Example of a transitional built-in desk medium tone wood floor and brown floor home studio design in Portland Maine with gray walls
Example of a transitional built-in desk medium tone wood floor and brown floor home studio design in Portland Maine with gray walls

 Four Brothers Design + Build
Inspiration for a large industrial master gray tile and porcelain tile porcelain tile corner shower remodel in DC Metro with a trough sink, open cabinets, dark wood cabinets, quartz countertops and gray walls

 A Design Art & House
An attic floor in need of some serious renovation, this space had been forgotten and was not in use. After the demolition was completed, the space was framed, insulated and lighting was added. Finally the original hard wood floors were repaired, sanded and stained to match the rest of the house. The all process only took 2 weeks...and as a result the home owners can enjoy a fabulous attic space that can be used as a guest space, home office or playroom..


 Ohana Home & Design
We took this unfinished attic and turned it into a master suite full of whimsical touches. There is a round Hobbit Hole door that leads to a carpeted play room for the kids, a rope swing and 2 secret bookcases that are opened when you pull the secret Harry Potter books.

 ID 7
ID 7A historic house in Portland, Oregon undergoes a rejuvenating remodel, transforming a dusty attic into a beautiful modern space, creating warmth through the use of natural materials and vivid pops of color.
Photo by Jeff Amram Photography

 CCS ARCHITECTURE
On the first floor, in addition to the guest room, a “kids room” welcomes visiting nieces and nephews with bunk beds and their own bathroom.
Photographer: Aaron Leitz
 A Design Art & House
An attic floor in need of some serious renovation, this space had been forgotten and was not in use. After the demolition was completed, the space was framed, insulated and lighting was added. Finally the original hard wood floors were repaired, sanded and stained to match the rest of the house. The all process only took 2 weeks...and as a result the home owners can enjoy a fabulous attic space that can be used as a guest space, home office or playroom..
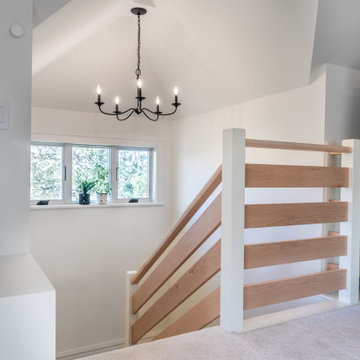
 Degnan Design-Build-Remodel
There was not enough headroom over the stairway, which was also the one wall that lacked a dormer
Inspiration for a mid-sized transitional loft-style carpeted and beige floor family room remodel with white walls and a wall-mounted tv
Inspiration for a mid-sized transitional loft-style carpeted and beige floor family room remodel with white walls and a wall-mounted tv





 Wrightcraft
Lacquer painted built-in with walnut stained mantel top
Mid-sized minimalist loft-style carpeted and beige floor family room photo with gray walls, a ribbon fireplace, a stone fireplace and a wall-mounted tv
Mid-sized minimalist loft-style carpeted and beige floor family room photo with gray walls, a ribbon fireplace, a stone fireplace and a wall-mounted tv
 Small Carpenters At Large, Inc.

Family room - medium tone wood floor and vaulted ceiling family room idea in Atlanta with a tv stand
 Degnan Design-Build-Remodel
A new fourth dormer was built out over the stairway to increase the headroom and bring in loads of natural light! As part of this attic remodel, all of the windows were reframed to increase the sunlight and maximize energy efficiency

 KraftMaster Renovations
This powder room was updated with all new fixtures and tile floor to give it a more traditional and clean look.
Inspiration for a small timeless ceramic tile and blue floor bathroom remodel in New York with a two-piece toilet, beige walls and a pedestal sink
Inspiration for a small timeless ceramic tile and blue floor bathroom remodel in New York with a two-piece toilet, beige walls and a pedestal sink


 User
UserShiflet Group Architects
Photographer Nick Johnson
Bedroom - country bedroom idea in Austin with white walls
Bedroom - country bedroom idea in Austin with white walls

 Thompson Custom Homes
Example of a large classic master dark wood floor and brown floor bedroom design in Houston with white walls, a standard fireplace and a stone fireplace

 Michael Nash Design, Build & Homes
The owners of this home in Mount Vernon Alexandria, converted the Lower level carport into an enclosed sunroom, with optional garage space, an unfinished attic space was turned into a game room with a ping pong table, and future study for their loved grandchildren. There is added extra space footage to the attic space, a cedar closet, new French doors, direct & indirect lighting, new skylight lights to brighten up the attic, triple triangle window, etched glass garage doors, extra garage space, and used client’s provided wooded door connecting the sunroom to the patio.
30