
Search results for "Attic room" in Home Design Ideas

 Harry Hunt Architects
Photo-Jim Westphalen
Inspiration for a bedroom and mid-sized contemporary boy medium tone wood floor and brown floor kids' bedroom remodel with blue walls
Inspiration for a bedroom and mid-sized contemporary boy medium tone wood floor and brown floor kids' bedroom remodel with blue walls

 KRAUZEarchitects
Inspiration for a small industrial loft-style light wood floor bedroom remodel in Moscow with white walls

 Sand Bar Contractors
Bedroom beach style girl dark wood floor and brown floor kids' bedroom photo in New York with gray walls
Find the right local pro for your project

 W.B. Homes, Inc.
Large Master Bedroom Suite.
Inspiration for a large transitional master dark wood floor bedroom remodel in Philadelphia with gray walls and no fireplace
Inspiration for a large transitional master dark wood floor bedroom remodel in Philadelphia with gray walls and no fireplace
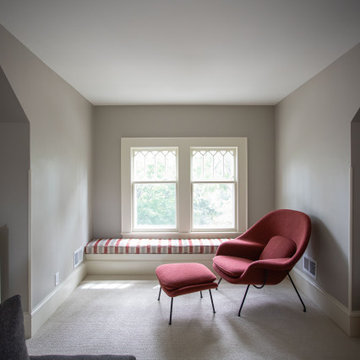
 TreHus Architects+Interior Designers+Builders
This Minneapolis attic was transformed from a long-neglected space into a refined bonus room and full bath. TreHus reinforced the structure, leveled floors and ceilings, and preserved original details such as the antique clawfoot tub. The result is a warm, functional retreat that connects seamlessly with the restored 1901 historical home below.

 Jackson Paige Interiors, Inc.
William Hefner Architecture, Erika Bierman Photography
Inspiration for a transitional bedroom remodel in Los Angeles with purple walls
Inspiration for a transitional bedroom remodel in Los Angeles with purple walls

 TT Renovations
Inspiration for a bedroom and large coastal gender-neutral carpeted kids' bedroom remodel in Indianapolis with yellow walls

Sponsored
Columbus, OH

Hope Restoration & General Contracting
Columbus Design-Build, Kitchen & Bath Remodeling, Historic Renovations

 Degnan Design-Build-Remodel
The dormers were designed as three unique spaces perfect for taking a nap, reading a book, or just hanging out!
Family room - mid-sized transitional loft-style carpeted and beige floor family room idea with white walls and a wall-mounted tv
Family room - mid-sized transitional loft-style carpeted and beige floor family room idea with white walls and a wall-mounted tv

 Landis Architects | Builders
Photo: Michael K. Wilkinson
The reason for the open plan was to maintain natural light throughout the attic. However, the bathroom was a challenge because it has privacy walls. Our designer opted to use continuous clerestory glass panels that wrap around the corner of the bathroom enclosure. These custom glass pieces allow light to flow from the dormers and skylight into the bathroom. The bathroom door is frosted to maintain privacy but also let in natural light.
The room has two dormers with windows and we discovered a skylight when we removed the paneling. Our designer brought in more natural light by replacing the skylight with a larger unit.
The appeal of moving the master suite to the attic was that it offered an opportunity to create a unique space that was larger and had more design options than combining two bedrooms. It was also easily accessible by a standard set of stairs from the 2nd floor.

 Amy Maguire
Example of a bedroom beach style gender-neutral medium tone wood floor kids' bedroom design in Boston with white walls

 Vintage Lumber Sales
Bedroom located in the loft of the home. Reclaimed wood by Vintage Lumber Sales and timber framing by Carolina Timberworks.
Mountain style medium tone wood floor bedroom photo in Atlanta
Mountain style medium tone wood floor bedroom photo in Atlanta

 Harka Architecture
AFTER
Inspiration for a mid-sized transitional guest painted wood floor and white floor bedroom remodel in Portland with gray walls and no fireplace
Inspiration for a mid-sized transitional guest painted wood floor and white floor bedroom remodel in Portland with gray walls and no fireplace

 Upland Development, Inc.
Large transitional girl dark wood floor and brown floor childrens' room photo in Salt Lake City with white walls



 Michael Nash Design, Build & Homes
The owners of this home in Mount Vernon Alexandria, converted the Lower level carport into an enclosed sunroom, with optional garage space, an unfinished attic space was turned into a game room with a ping pong table, and future study for their loved grandchildren. There is added extra space footage to the attic space, a cedar closet, new French doors, direct & indirect lighting, new skylight lights to brighten up the attic, triple triangle window, etched glass garage doors, extra garage space, and used client’s provided wooded door connecting the sunroom to the patio.

 Cuppett Kilpatrick Architecture + Interior Design
bedroom converted to closet. photo by Alec Hemer.
Closet - farmhouse medium tone wood floor closet idea in Austin with green walls
Closet - farmhouse medium tone wood floor closet idea in Austin with green walls

 Hiser + Kopits Hiser Architects, P.C.
New guest bathroom in existing attic space
Michael S. Koryta
Example of a mid-sized mid-century modern 3/4 white tile and porcelain tile ceramic tile and white floor alcove shower design in Baltimore with flat-panel cabinets, white cabinets, green walls, a hinged shower door and a drop-in sink
Example of a mid-sized mid-century modern 3/4 white tile and porcelain tile ceramic tile and white floor alcove shower design in Baltimore with flat-panel cabinets, white cabinets, green walls, a hinged shower door and a drop-in sink

 Mayfield Renovations Ltd.
renderDC fine art
Inspiration for a mid-sized timeless loft-style light wood floor family room remodel in Calgary with beige walls, no fireplace and a tv stand
Inspiration for a mid-sized timeless loft-style light wood floor family room remodel in Calgary with beige walls, no fireplace and a tv stand

Sponsored
Columbus, OH

Wannemacher Interiors
Customized Award-Winning Interior Design Solutions in Franklin Cnty OH

 Burnham Design
Large beach style guest light wood floor kids' room photo in San Diego with white walls

 YE-H PHOTOGRAPHY
Photo: YE-H PHOTOGRAPHY
Design: Gavin Smith
http://www.dwell.com/finishing-touch/article/amazing-transformation-musty-attic-luminous-loft

32