
Search results for "Attic shower" in Home Design Ideas
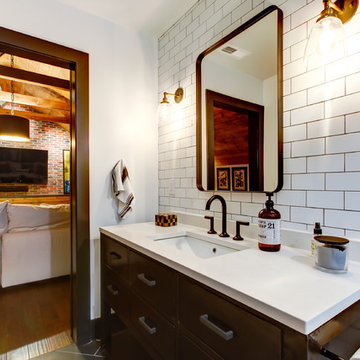
 Distinctive Remodeling, LLC
New View Photography
Inspiration for a mid-sized industrial white tile and subway tile porcelain tile and brown floor alcove shower remodel in Raleigh with furniture-like cabinets, black cabinets, a wall-mount toilet, white walls, an undermount sink, quartz countertops and a hinged shower door
Inspiration for a mid-sized industrial white tile and subway tile porcelain tile and brown floor alcove shower remodel in Raleigh with furniture-like cabinets, black cabinets, a wall-mount toilet, white walls, an undermount sink, quartz countertops and a hinged shower door
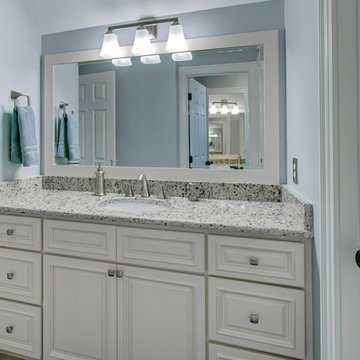 Distinctive Remodeling, LLC
New View Photography
Alcove bathtub - mid-sized transitional kids' white tile and ceramic tile ceramic tile alcove bathtub idea in Raleigh with raised-panel cabinets, beige cabinets, a two-piece toilet, blue walls, an undermount sink and granite countertops
Alcove bathtub - mid-sized transitional kids' white tile and ceramic tile ceramic tile alcove bathtub idea in Raleigh with raised-panel cabinets, beige cabinets, a two-piece toilet, blue walls, an undermount sink and granite countertops
 Shawn St. Germain Construction
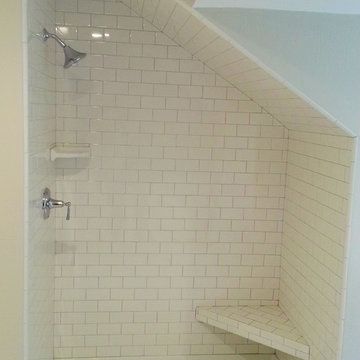
3 x 6 white subway shower with corner bench
Arts and crafts white tile and subway tile alcove shower photo in San Francisco with beige walls
Arts and crafts white tile and subway tile alcove shower photo in San Francisco with beige walls
Find the right local pro for your project
 Advantage Design + Remodel
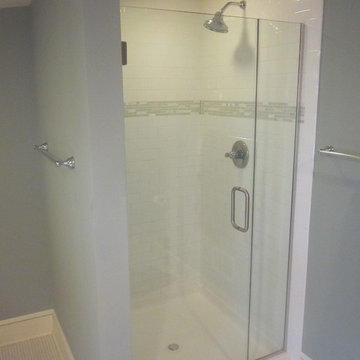
Mid-sized minimalist master white tile ceramic tile freestanding bathtub photo in Milwaukee with an undermount sink, furniture-like cabinets, white cabinets, marble countertops, a two-piece toilet and gray walls
 Landis Architects | Builders
Photo: Michael K. Wilkinson

The large shower has fittings on opposite ends. It has marble walls and floors. Since marble is traditional material, our designer included horizontal bands of thin chrome trim to add a modern touch. Another modern touch? Ice blue glass tile accent. The long drain is modern, and is located to one side so it’s not underfoot.
The reason for the open plan was to maintain natural light throughout the attic. However, the bathroom was a challenge because it has privacy walls. Our designer opted to use continuous clerestory glass panels that wrap around the corner of the bathroom enclosure. These custom glass pieces allow light to flow from the dormers and skylight into the bathroom.
 Reconstruct KC
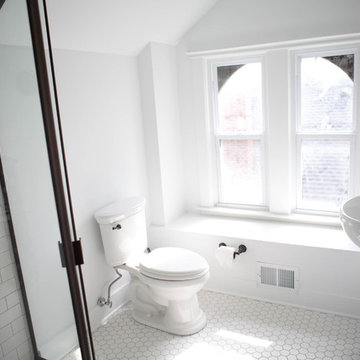
Example of a small transitional 3/4 white tile and subway tile ceramic tile and white floor corner shower design in Kansas City with a wall-mount sink, flat-panel cabinets, white cabinets, a two-piece toilet, white walls and a hinged shower door
 Wendel Klein Builders, Inc.
Photo by Eric Levin Photography

Small trendy 3/4 beige tile and ceramic tile ceramic tile corner shower photo in Boston with a two-piece toilet, yellow walls and a console sink
Small trendy 3/4 beige tile and ceramic tile ceramic tile corner shower photo in Boston with a two-piece toilet, yellow walls and a console sink

Sponsored
Fredericksburg, OH

High Point Cabinets
Columbus' Experienced Custom Cabinet Builder | 4x Best of Houzz Winner

 Blackband Design
Country white tile freestanding bathtub photo in Orange County with white cabinets, white walls and recessed-panel cabinets
 Inspired Design, LLC

Inspiration for a mid-sized transitional master medium tone wood floor and brown floor alcove shower remodel in New York with furniture-like cabinets, blue cabinets, white walls, an undermount sink, marble countertops and gray countertops

 Satterberg Desonier Dumo Interior Design, Inc.
In this project we took the existing tiny two fixture bathroom and remodeled the attic space to create a new full bathroom capturing space from an unused closet. The new light filled art deco bathroom achieved everything on the client's wish list.

 Leoleis Builders, LLC
 Ernest V. DeMaio III, Architect, Tektoniks Architect
Mid-sized trendy 3/4 gray tile and glass tile porcelain tile and white floor alcove shower photo in Boston with flat-panel cabinets, gray cabinets, white walls, an undermount sink and solid surface countertops
Mid-sized trendy 3/4 gray tile and glass tile porcelain tile and white floor alcove shower photo in Boston with flat-panel cabinets, gray cabinets, white walls, an undermount sink and solid surface countertops

 Red Ranch Studios
© Eric Kazmirek, Red Ranch Studios
Alcove shower - traditional white tile and subway tile alcove shower idea in New York with an undermount sink, flat-panel cabinets and gray cabinets
Alcove shower - traditional white tile and subway tile alcove shower idea in New York with an undermount sink, flat-panel cabinets and gray cabinets

 Linette Dai Design
Small transitional 3/4 gray tile, white tile and marble tile marble floor and gray floor alcove shower photo in Orange County with shaker cabinets, white cabinets, a one-piece toilet, blue walls, a vessel sink, quartz countertops and white countertops



 Infinite Home
Inspiration for a mid-sized eclectic master white tile and marble tile porcelain tile and gray floor freestanding bathtub remodel in Atlanta with shaker cabinets, green cabinets, a one-piece toilet, white walls, an undermount sink, quartz countertops, a hinged shower door and white countertops
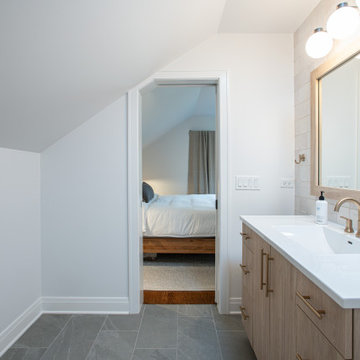
 Patrick A. Finn, Ltd
This perspective highlights the seamless connection and privacy-on-demand flow between the primary bathroom and the master bedroom suite. Looking through the framed doorway, the access to the bedroom is a pocket door for space saving, disappearing entirely into the wall when open.
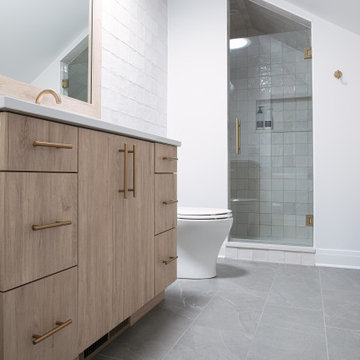
The design maximizes every inch of the attic's sloped roofline, neatly tucking a light-oak vanity with elegant brass hardware and a large wood-framed mirror under the primary wall. To the far left, a custom recessed wooden shelving unit is built flush into the knee-wall alcove to provide clever, space-saving storage without interrupting the room's footprint. Large-format gray slate floor tiles run underfoot, anchoring the bright space and reinforcing a clean, cohesive Scandinavian aesthetic.
 Model Remodel
© Cindy Apple Photography

Inspiration for a mid-sized transitional master gray floor and porcelain tile freestanding bathtub remodel in Seattle with shaker cabinets, gray cabinets, gray walls, an undermount sink, quartz countertops, a hinged shower door and white countertops
Inspiration for a mid-sized transitional master gray floor and porcelain tile freestanding bathtub remodel in Seattle with shaker cabinets, gray cabinets, gray walls, an undermount sink, quartz countertops, a hinged shower door and white countertops
 Patrick A. Finn, Ltd
This luxury primary bathroom showcases a masterclass in space optimization, proving that a challenging attic footprint can be transformed into a functional oasis. Every inch of the sloped roofline has been strategically utilized. Nestled perfectly into the low knee-wall alcove, a custom open wooden shelving unit and a woven laundry hamper maximize vertical storage without encroaching on the room's footprint.
A sleek light-wood vanity anchors the room, paired with a large wood-framed mirror that amplifies the room's brightness. A seamless walk-in shower with a frameless glass door tightly hugs the ceiling slope, featuring a built-in recessed wall niche to keep essentials organized and off the floor. Anchored by large-format gray slate floor tiles and a striking feature wall of vertically stacked handmade white Zellige tiles, the design delivers ultimate high-end functionality while preserving a clean, clutter-free Scandinavian aesthetic.

Sponsored
Sunbury, OH

J.Holderby - Renovations
Franklin County's Leading General Contractors - 2X Best of Houzz!

 Four Brothers Design + Build
Inspiration for a large industrial master gray tile and porcelain tile porcelain tile bathroom remodel in DC Metro with a trough sink, open cabinets, dark wood cabinets, quartz countertops and gray walls
 Model Remodel

Warm neutrals bathroom with rustic wood vanity and hidden wall storage.
Inspiration for a mid-sized transitional 3/4 gray tile and ceramic tile porcelain tile, gray floor and single-sink alcove shower remodel in Seattle with flat-panel cabinets, medium tone wood cabinets, a two-piece toilet, beige walls, an undermount sink, granite countertops, a hinged shower door, beige countertops, a niche and a freestanding vanity
Inspiration for a mid-sized transitional 3/4 gray tile and ceramic tile porcelain tile, gray floor and single-sink alcove shower remodel in Seattle with flat-panel cabinets, medium tone wood cabinets, a two-piece toilet, beige walls, an undermount sink, granite countertops, a hinged shower door, beige countertops, a niche and a freestanding vanity

13