
Search results for "Attic shower" in Home Design Ideas
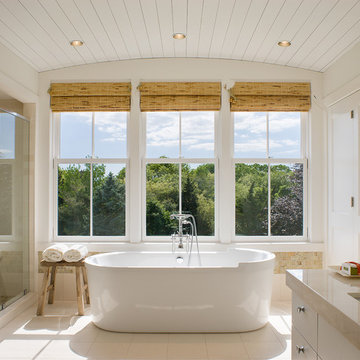
 Gale Goff Architect
Warren Jagger
Example of a country beige tile freestanding bathtub design in Providence with an undermount sink, flat-panel cabinets, white cabinets and white walls
Example of a country beige tile freestanding bathtub design in Providence with an undermount sink, flat-panel cabinets, white cabinets and white walls

 Teness Herman
Photo: Teness Herman Photography © 2015 Houzz
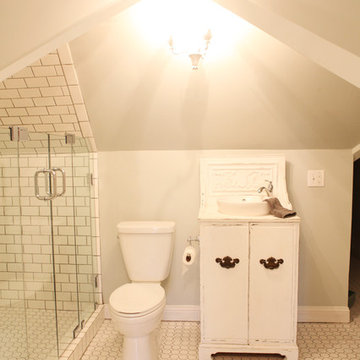
Example of a small classic 3/4 white tile and subway tile ceramic tile bathroom design in Portland with a pedestal sink, furniture-like cabinets, distressed cabinets, wood countertops, a one-piece toilet and yellow walls
Example of a small classic 3/4 white tile and subway tile ceramic tile bathroom design in Portland with a pedestal sink, furniture-like cabinets, distressed cabinets, wood countertops, a one-piece toilet and yellow walls

 Marty Rhein, CKD, CBD - BAC Design Group
Williamson Photography
Mudroom - coastal mudroom idea in Grand Rapids
Mudroom - coastal mudroom idea in Grand Rapids
Find the right local pro for your project

 Dotter & Solfjeld Architecture + Design
Inspiration for a farmhouse medium tone wood floor and brown floor claw-foot bathtub remodel in San Francisco with shaker cabinets, gray cabinets, blue walls, an undermount sink, a hinged shower door and white countertops
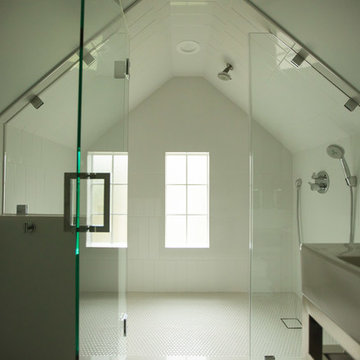

 Tina Mellino- ZIA INTERIORS
Manny Sanchez manny@lifeinaboxmedia.com

Inspiration for a small transitional 3/4 gray tile and matchstick tile porcelain tile and gray floor sliding shower door remodel in Phoenix with white cabinets, a two-piece toilet, gray walls, granite countertops, shaker cabinets, an undermount sink and gray countertops
Inspiration for a small transitional 3/4 gray tile and matchstick tile porcelain tile and gray floor sliding shower door remodel in Phoenix with white cabinets, a two-piece toilet, gray walls, granite countertops, shaker cabinets, an undermount sink and gray countertops
 Clark and Aldine

Primary bathroom remodel, green cabinets and brass plumbing fixtures. Marble herringbone tile on the floors and Zellige tile in the shower. Quartzite countertops with mixing metals for hardware and fixtures, lighting and mirrors.

Sponsored
Sunbury, OH

J.Holderby - Renovations
Franklin County's Leading General Contractors - 2X Best of Houzz!

 M.O.Daby Design
modern farmhouse
Dundee, OR
type: custom home + ADU
status: built
credits
design: Matthew O. Daby - m.o.daby design
interior design: Angela Mechaley - m.o.daby design
construction: Cellar Ridge Construction / homeowner
landscape designer: Bryan Bailey - EcoTone / homeowner
photography: Erin Riddle - KLIK Concepts
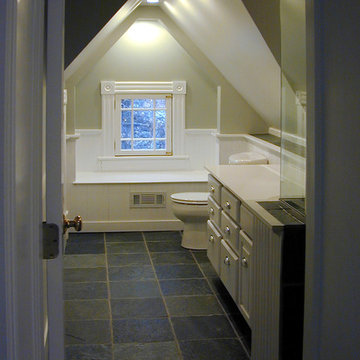
 Winthorpe Design & Build, Inc.
Attic bathroom with glass shower and vaulted ceilings
Mountain style bathroom photo in DC Metro
Mountain style bathroom photo in DC Metro
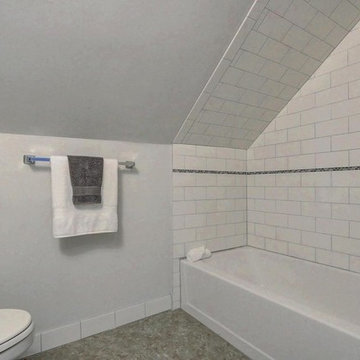
 Redesigns by Holly
A few crisp white towels are the perfect addition to every bathroom. They lend to the fresh and clean feel every buyer appreciates. This newly remodeled 2nd bathroom was no exception.

 Fritz Carpentry & Contracting, LLC
Freestanding clawfoot tub with un-lacquered brass hardware.
Example of a mid-sized eclectic multicolored tile and marble tile marble floor, single-sink and wainscoting claw-foot bathtub design in Philadelphia with a bidet, beige walls, a console sink and marble countertops
Example of a mid-sized eclectic multicolored tile and marble tile marble floor, single-sink and wainscoting claw-foot bathtub design in Philadelphia with a bidet, beige walls, a console sink and marble countertops

 Elza B. Design, Inc.
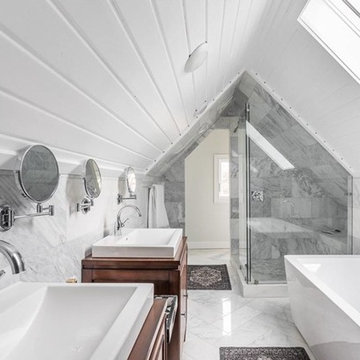
Upon moving to a new home, this couple chose to convert two small guest baths into one large luxurious space including a Japanese soaking tub and custom glass shower with rainfall spout. Two floating vanities in a walnut finish topped with composite countertops and integrated sinks flank each wall. Due to the pitched walls, Barbara worked with both an industrial designer and mirror manufacturer to design special clips to mount the vanity mirrors, creating a unique and modern solution in a challenging space.
The mix of travertine floor tiles with glossy cream wainscotting tiles creates a warm and inviting feel in this bathroom. Glass fronted shelving built into the eaves offers extra storage for towels and accessories. A oil-rubbed bronze finish lantern hangs from the dramatic ceiling while matching finish sconces add task lighting to the vanity areas.
This project was featured in Boston Magazine Home Design section entitiled "Spaces: Bathing Beauty" in the March 2018 issue. Click here for a link to the article:
https://www.bostonmagazine.com/property/2018/03/27/elza-b-design-bathroom-transformation/
Photography: Jared Kuzia



Inspiration for a huge contemporary master white tile and glass tile limestone floor freestanding bathtub remodel in Toronto with quartz countertops and white walls
 Worthington Design & Remodeling

Bedroom - large transitional loft-style carpeted bedroom idea in Indianapolis with blue walls and no fireplace

Freestanding bathtub - mid-sized transitional master white tile and subway tile mosaic tile floor freestanding bathtub idea in Denver with an undermount sink, light wood cabinets, granite countertops, blue walls, raised-panel cabinets and a hinged shower door


 Frame to Finish Remodeling
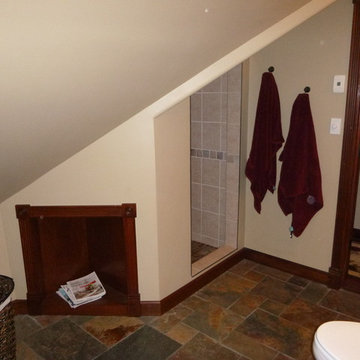
Drop-in bathtub - small rustic beige tile and porcelain tile slate floor drop-in bathtub idea in Milwaukee with a vessel sink, a two-piece toilet and beige walls

 Antonio Martins Interior Design
Drew Kelly
Inspiration for a large transitional guest carpeted bedroom remodel in Sacramento with beige walls and no fireplace
Inspiration for a large transitional guest carpeted bedroom remodel in Sacramento with beige walls and no fireplace

 Feuerbach Design, L.L.C.
Inspiration for a small cottage white tile and ceramic tile ceramic tile drop-in bathtub remodel in Kansas City with a drop-in sink, white cabinets, wood countertops and gray walls
32