
Search results for "Attic space" in Home Design Ideas



Find the right local pro for your project
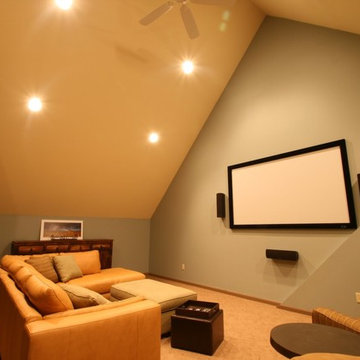

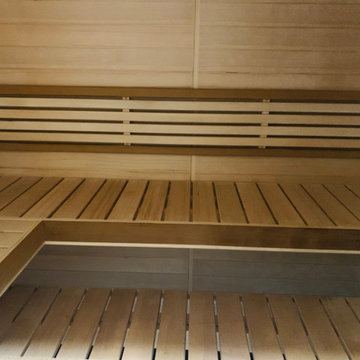
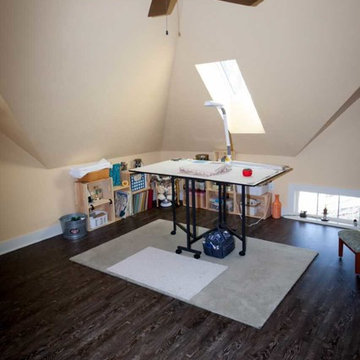



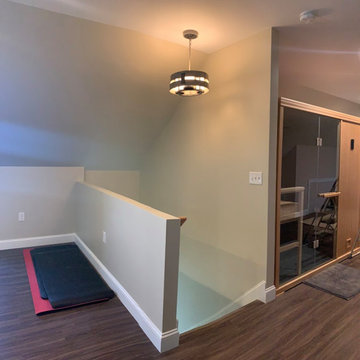
 Carolina Complete Concepts, LLC
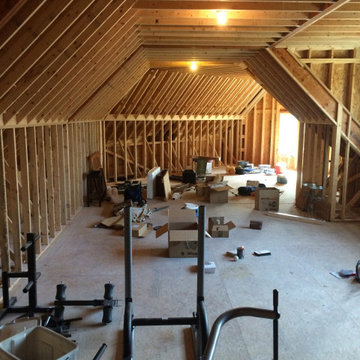
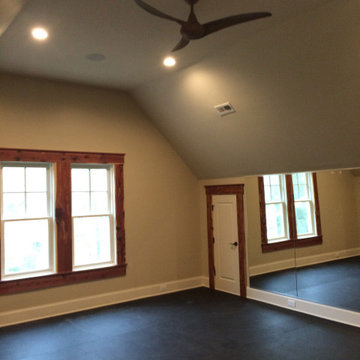
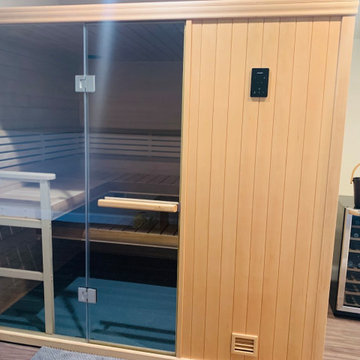
Mirrored walls and rubber flooring
Example of a home gym design in Other
Example of a home gym design in Other



Sponsored
Columbus, OH
Free consultation for landscape design!

Peabody Landscape Group
Columbus' Reliable Landscape Design & Contracting
 Time 2 Remodel, LLC.
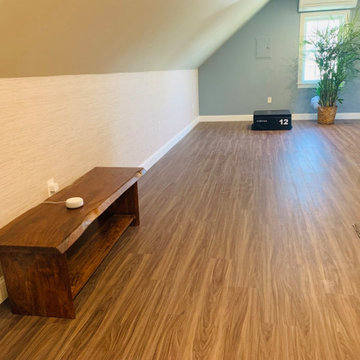

View of vanity, tub and shower overall space
Inspiration for a large transitional master white tile and ceramic tile ceramic tile bathroom remodel in Other with an integrated sink, shaker cabinets, white cabinets, solid surface countertops, a two-piece toilet and yellow walls
Inspiration for a large transitional master white tile and ceramic tile ceramic tile bathroom remodel in Other with an integrated sink, shaker cabinets, white cabinets, solid surface countertops, a two-piece toilet and yellow walls
 McElroy Architecture, AIA
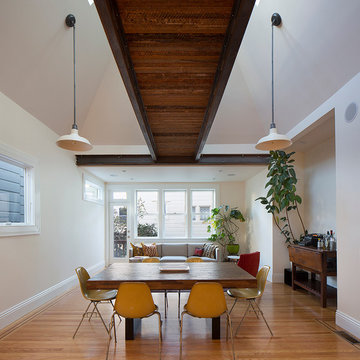
The attic was removed and opened to the spaces below in a vaulted great room. old redwood framing was used with steel to create a bridge connecting spaces on the upper level.
photo by Eric Rorer

 Tiny Digs
A queen sized bed will provide a comfortable night's rest.
Example of a small zen loft-style bedroom design in Portland
Example of a small zen loft-style bedroom design in Portland

Sponsored
Columbus, OH
Free consultation for landscape design!
Peabody Landscape Group
Columbus' Reliable Landscape Design & Contracting

 Guggenheim Architecture + Design Studio
This nursery was part of a larger remodel of an attic space which included the hall, master bedroom and bathroom. Light-filled on even the most overcast days, this Portland residence is bright and airy with balance of natural materials playing off a white backdrop. Custom storage has been added throughout the addition tucked into the sloping eave spaces. Room for stacking and multiple drawer depths make storage very versatile. The corner bookshelf is great for toys, books or for a cup of coffee on one of those early mornings. The glass inset door allows borrowed light to spill into the hallway.
All photos: Josh Partee Photography
 Capozzi Design Build
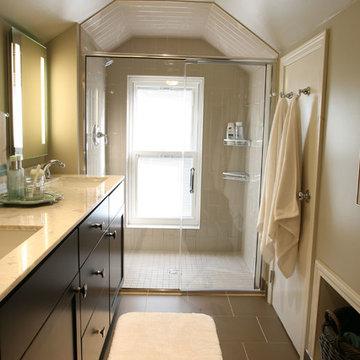
Originally built in the 1950's this Cape Cod style home needed a space more useful in the upstairs attic. Our mission was to create an appealing master bathroom from an unfinished attic space that is 6’ x 14’ long. The newly renovated bathroom features Dura Supreme cabinetry, double bowl sink, back lit LED mirrors, a built-in linen cabinet, and additional storage for laundry baskets. The angled ceiling draws your eye down to the glass shower creating a seamlessly transition into the shower area. With the shower not having a threshold it creates visual interest exposing the window and the floor and wall tile. Not only is the space now functional for the homeowners but it offers a classic yet sophisticated design style!!
Interested in speaking with a Capozzi designer today? Visit our website today to request a consultation!!!
https://capozzidesigngroup.com
 Wendy Scott Closet Design
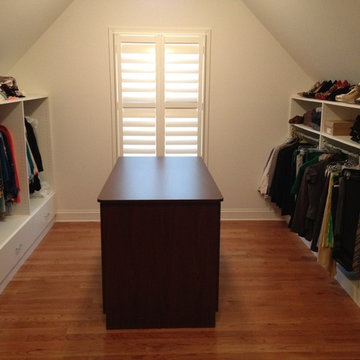
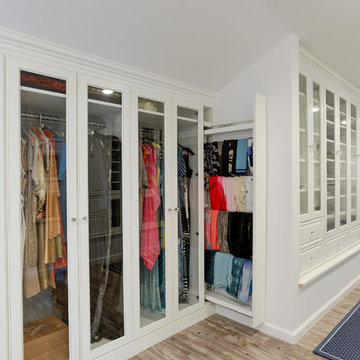
Underutilized attic space was transformed into a beautiful dressing room. Working with the builder, we coordinated necessary details to transform the client's space into a work of art, the homeowner never wants to leave.
Scott Janelli Photography, Bridgewater NJ
26