
Search results for "Attic space" in Home Design Ideas

 IMPROVE or MOVE

Rear view displaying the wet bar of the walk up finished attic space.
Family room - mid-sized contemporary enclosed carpeted family room idea in New York with brown walls, a standard fireplace, a stone fireplace and a tv stand
Family room - mid-sized contemporary enclosed carpeted family room idea in New York with brown walls, a standard fireplace, a stone fireplace and a tv stand

 Happy Space Interiors, LLC
Attic space above lake house garage turned into a fun camping themed bunk room/playroom combo for kids. Four built-in Twin XL beds provide comfortable sleeping arrangements for kids and even adults when extra space is needed at this lake house.
 Gettum Associates Inc

Folding and ironing station
Mid-sized elegant galley vinyl floor and gray floor dedicated laundry room photo in Indianapolis with open cabinets, purple walls and a stacked washer/dryer
Mid-sized elegant galley vinyl floor and gray floor dedicated laundry room photo in Indianapolis with open cabinets, purple walls and a stacked washer/dryer
Find the right local pro for your project
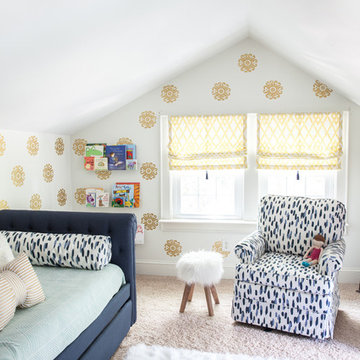
 designPOST interiors
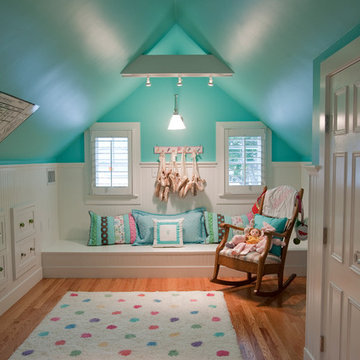
Inspiration for a transitional girl carpeted kids' room remodel in Charlotte with multicolored walls

 Cheney Brothers Building & Renovation LLC
Katie Kaizer Photography, Nantucket MA
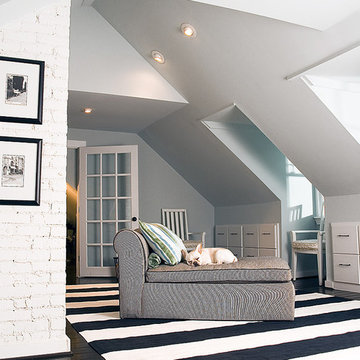
Bedroom - contemporary dark wood floor bedroom idea in Boston with beige walls
Bedroom - contemporary dark wood floor bedroom idea in Boston with beige walls

 Cultivation Design
Photo by Carolyn Bates
Family room - mid-sized contemporary open concept family room idea in Burlington with white walls
Family room - mid-sized contemporary open concept family room idea in Burlington with white walls

 Vermillion Interiors
Andy Gould
Family room - mid-sized transitional enclosed light wood floor family room idea in Raleigh with beige walls and no fireplace
Family room - mid-sized transitional enclosed light wood floor family room idea in Raleigh with beige walls and no fireplace

Sponsored
Columbus, OH
Free consultation for landscape design!

Peabody Landscape Group
Franklin County's Reliable Landscape Design & Contracting
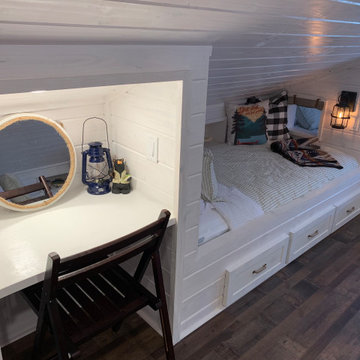 Happy Space Interiors, LLC
Attic space above lake house garage turned into a fun camping themed bunk room/playroom combo for kids. Four built-in Twin XL beds provide comfortable sleeping arrangements for kids and even adults when extra space is needed at this lake house. Campers can talk between the windows of the beds or lower the canvas shade for privacy. Each bed has it's own dimmable lantern light and built in cubby to keep books, eyeglasses, and electronics nearby. A desk provides space for writing or getting ready for a fun lake day.
 db interiors, llc
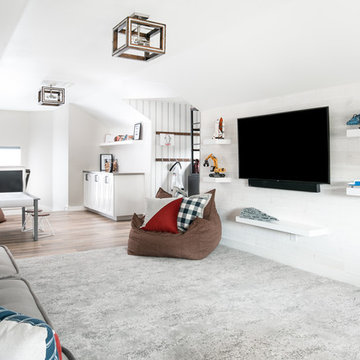
Mid-sized trendy loft-style dark wood floor living room photo in Indianapolis with white walls, no fireplace and no tv
 Grounded Homes
Photos x Molly Goodman
Kids' room - mid-sized transitional boy vinyl floor and brown floor kids' room idea in Orange County with white walls
Kids' room - mid-sized transitional boy vinyl floor and brown floor kids' room idea in Orange County with white walls

 Michael Nash Design, Build & Homes
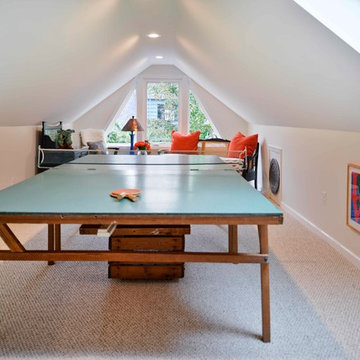
The owners of this home in Mount Vernon Alexandria, converted the Lower level carport into an enclosed sunroom, with optional garage space, an unfinished attic space was turned into a game room with a ping pong table, and future study for their loved grandchildren. There is added extra space footage to the attic space, a cedar closet, new French doors, direct & indirect lighting, new skylight lights to brighten up the attic, triple triangle window, etched glass garage doors, extra garage space, and used client’s provided wooded door connecting the sunroom to the patio.
 Renew Properties

Example of a mid-sized farmhouse guest carpeted bedroom design in Atlanta with white walls

Sponsored
Columbus, OH
Free consultation for landscape design!
Peabody Landscape Group
Franklin County's Reliable Landscape Design & Contracting
 IMPROVE or MOVE
Entertainment area of the walk up finished attic space.
Inspiration for a mid-sized contemporary enclosed carpeted family room remodel in New York with brown walls, a standard fireplace, a stone fireplace and a tv stand
Inspiration for a mid-sized contemporary enclosed carpeted family room remodel in New York with brown walls, a standard fireplace, a stone fireplace and a tv stand
 Michael Nash Design, Build & Homes
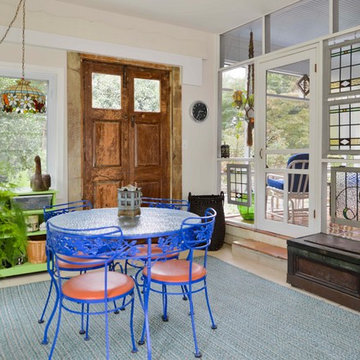
The owners of this home in Mount Vernon Alexandria, converted the Lower level carport into an enclosed sunroom, with optional garage space, an unfinished attic space was turned into a game room with a ping pong table, and future study for their loved grandchildren. There is added extra space footage to the attic space, a cedar closet, new French doors, direct & indirect lighting, new skylight lights to brighten up the attic, triple triangle window. Also, used etched glass garage doors, created extra garage space, and used client’s provided wooded door connecting the sunroom to the patio.
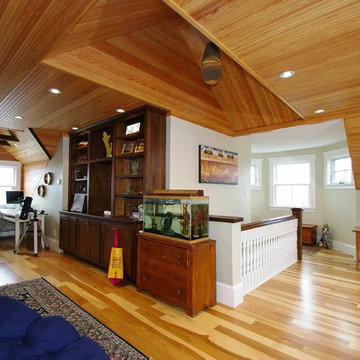
 Duxborough Designs
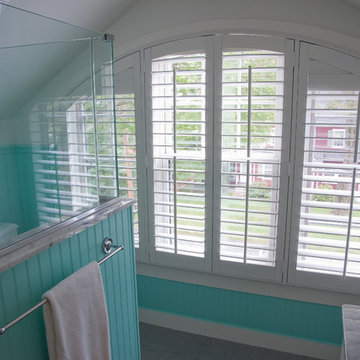
The attic in this Victorian seaside house was massively renovated to make a guest room that takes full advantage of all the roof lines and dormers. The fir matchboard ceilings and hickory floors make this space old and new at the same time. In other words, timeless!

Sponsored
Columbus, OH
Free consultation for landscape design!
Peabody Landscape Group
Franklin County's Reliable Landscape Design & Contracting
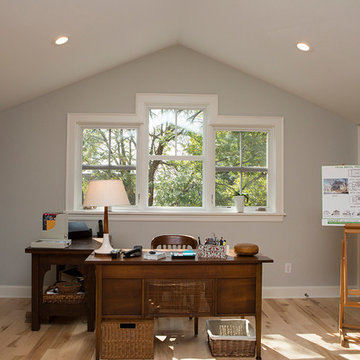

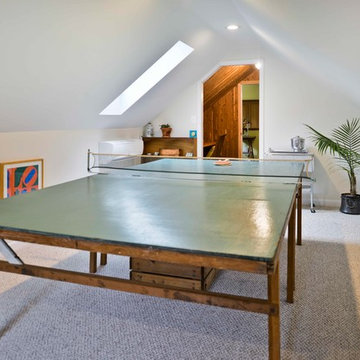 Michael Nash Design, Build & Homes
The owners of this home in Mount Vernon Alexandria, converted the Lower level carport into an enclosed sunroom, with optional garage space, an unfinished attic space was turned into a game room with a ping pong table, and future study for their loved grandchildren. There is added extra space footage to the attic space, a cedar closet, new French doors, direct & indirect lighting, new skylight lights to brighten up the attic, triple triangle window, etched glass garage doors, extra garage space, and used client’s provided wooded door connecting the sunroom to the patio.
7