
Search results for "Attic staircase" in Home Design Ideas
 Morse Constructions
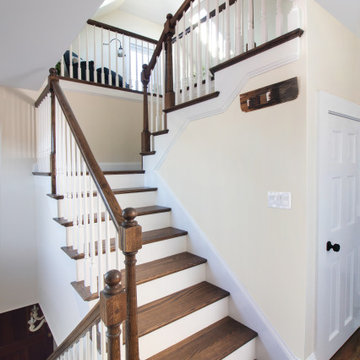
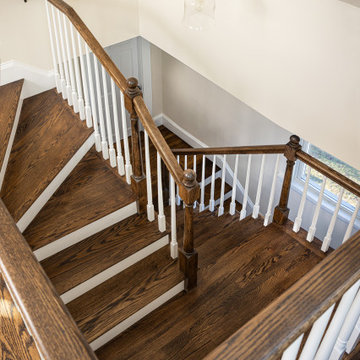
This Medford, MA attic renovation features a custom winding staircase leading to a newly finished attic living space and home office. The staircase includes stained wood treads, white risers, white balusters, traditional wood newel posts, and warm wood handrails, creating a seamless transition between the original home and the new upper-level attic conversion.
 Plexwood

Attic bedroom design by Andrea Mosca, Architect, Paris France
Large trendy concrete curved staircase photo in Paris
Large trendy concrete curved staircase photo in Paris
 Morse Constructions
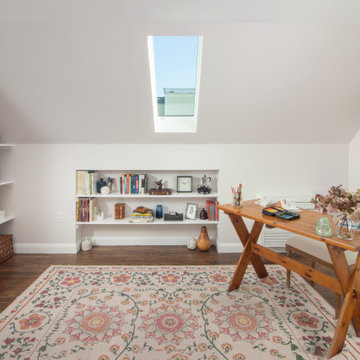
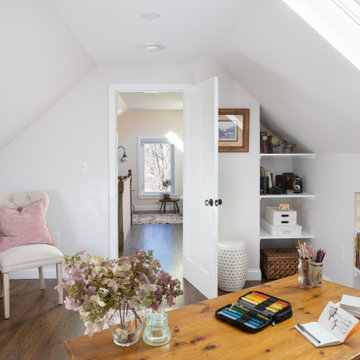
This Medford, MA attic renovation transformed unused attic space into a bright home office with skylight natural light, sloped ceilings, built-in shelving, warm wood flooring, and a cozy desk area. The finished attic design creates a functional bonus room for working, reading, and creative use while preserving the character of the home’s upper level.
Find the right local pro for your project
 Morse Constructions
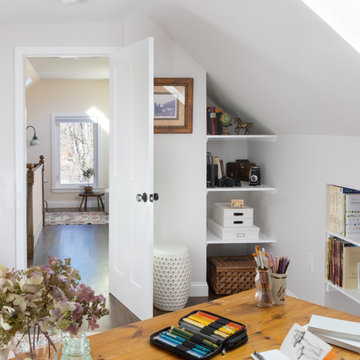
This Medford, MA attic renovation created a bright and functional home office within the finished attic space. The room features sloped ceilings, skylight natural light, built-in shelving, warm wood floors, and a custom desk area, turning unused attic square footage into a cozy creative workspace connected to the finished attic sitting area.
 Morse Constructions
This Medford, MA attic renovation features a custom winding staircase designed to connect the main home to the newly finished attic space. The staircase includes stained wood treads, matching wood handrails, white balusters, traditional newel posts, and a compact layout that adds character while making the attic conversion feel fully integrated with the rest of the home.
 Gotham Interiors
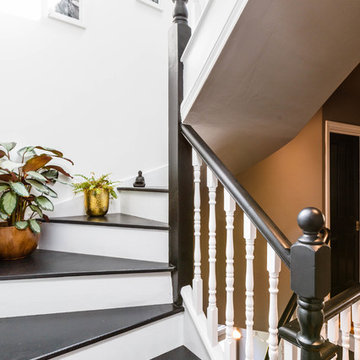
Mid-sized transitional painted curved wood railing staircase photo in London with painted risers
 Morse Constructions
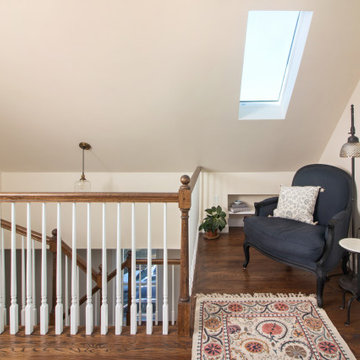
This Medford, MA attic renovation turned unused attic space into a cozy finished attic retreat with a custom winding staircase, skylight, dark wood flooring, and a comfortable reading nook. The space features sloped ceilings, traditional stair railings, white balusters, and warm wood details that make the attic conversion feel bright, functional, and fully connected to the home.


 Morse Constructions
This Medford, MA attic renovation created a bright and functional home office within the finished attic space. The room features sloped ceilings, skylight natural light, built-in shelving, warm wood floors, and a custom desk area, turning unused attic square footage into a cozy creative workspace connected to the finished attic sitting area.

 Michael Perlmutter Architectural Photography
Michael Perlmutter
Inspiration for a large scandinavian formal and open concept light wood floor living room remodel in Stockholm with beige walls, no fireplace and no tv
Inspiration for a large scandinavian formal and open concept light wood floor living room remodel in Stockholm with beige walls, no fireplace and no tv



Sponsored
Columbus, OH

Hope Restoration & General Contracting
Columbus Design-Build, Kitchen & Bath Remodeling, Historic Renovations

 MENATWORK Design Build

Inspiration for a timeless red two-story brick exterior home remodel in Toronto

 Charlie Luxton Design
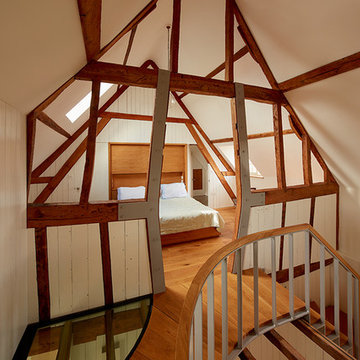
The main bedroom is designed to fit in amongst the historic beams and trusses of the cheese room building.
Photocredit, Ed RS Aves
Bedroom - mid-sized rustic master medium tone wood floor, brown floor and vaulted ceiling bedroom idea in Oxfordshire with white walls
Bedroom - mid-sized rustic master medium tone wood floor, brown floor and vaulted ceiling bedroom idea in Oxfordshire with white walls

Sponsored
Columbus, OH
Free consultation for landscape design!

Peabody Landscape Group
Franklin County's Reliable Landscape Design & Contracting
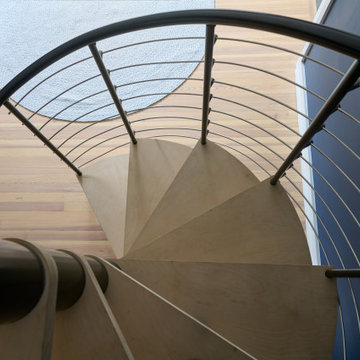
 Samina Iqbal Architect PLLC

Optimized storage, navigation, usability and comfort for the primary suite and home office were the motivators for targeted renovations to this unique home. An existing closeted narrow attic staircase volumetrically took away space from the primary suite’s closet. SIA proposed a new feature spiral staircase, which now aesthetically speaks to a previous renovation’s architecturally distinctive metal bridge. The simplified closet room allowed for the installation of new functional closet cabinetry. In the attic, the staircase is now on one side of the room, and with the removal a non-loadbearing wall, the attic now provides space for an open, airy gym.
In the primary suite bathroom, a new shower replaced an old bathtub. By tweaking the dimensions, a deeper footprint makes the shower feel more spacious while allowing for a more generous toilet area. A half wall with glass surrounds integrates shower storage and allows natural light to flood the once dark space.

 MARC
MARCphoto © beppe giardino
Staircase - small contemporary painted u-shaped staircase idea in Turin with painted risers
Staircase - small contemporary painted u-shaped staircase idea in Turin with painted risers
9