
Search results for "Attic theater" in Home Design Ideas

 RL Builders
modest kitchen design
This Mediterranean inspired estate has all the whistles & bells to live a true 5 star resort style living. Features over 10,000 square feet, 6 bedrooms, finished attic space, 10 bathrooms, home theater, indoor/outdoor pools. and a whirlpool or hot tub in every full bath. Start to finish this took less than 1 year to build.
 RL Builders
This Mediterranean inspired estate has all the whistles & bells to live a true 5 star resort style living. Features over 10,000 square feet, 6 bedrooms, finished attic space, 10 bathrooms, home theater, indoor/outdoor pools. and a whirlpool or hot tub in every full bath. Start to finish this took less than 1 year to build.


Find the right local pro for your project



Sponsored
Sunbury, OH

J.Holderby - Renovations
Franklin County's Leading General Contractors - 2X Best of Houzz!



Sponsored
Sunbury, OH
J.Holderby - Renovations
Franklin County's Leading General Contractors - 2X Best of Houzz!


 Innovative Design Build
Our clients wanted a space to gather with friends and family for the children to play. There were 13 support posts that we had to work around. The awkward placement of the posts made the design a challenge. We created a floor plan to incorporate the 13 posts into special features including a built in wine fridge, custom shelving, and a playhouse. Now, some of the most challenging issues add character and a custom feel to the space. In addition to the large gathering areas, we finished out a charming powder room with a blue vanity, round mirror and brass fixtures.

Sponsored
Sunbury, OH
J.Holderby - Renovations
Franklin County's Leading General Contractors - 2X Best of Houzz!
 RL Builders
This 5 man hot tub is located on the 2nd floor balcony off the master suite
This Mediterranean inspired estate has all the whistles & bells to live a true 5 star resort style living. Features over 10,000 square feet, 6 bedrooms, finished attic space, 10 bathrooms, home theater, indoor/outdoor pools. and a whirlpool or hot tub in every full bath. Start to finish this took less than 1 year to build.
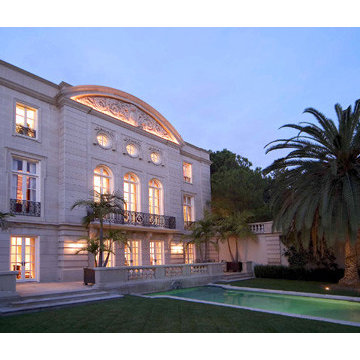
 Wear House Design
Beverly Hills mansion in french enfilade style. This 24,000 square foot home consisted of three main floors, the lower of which incorporated a full movie theater with projection room, gym with sauna, steam room, racquetball court and an full bar. The elevator goes from the third floor to this floor. The middle floor is the main entrance, library, living room, kitchen, breakfast room, walk in refrigerators, silver vault, staff sitting room. Top main floor consists of bedroom suites and the master bedroom and sitting room with walk in dressing room with conveyor hanging rail that utilizes attic space for closet. The attic floor is where the staff rooms are. Below the ground floor are two floors of garage, a bowling alley and a shooting range. Alongside the pool and below the lawn within the 35 foot retaining wall is a guest house.


26