
Search results for "Attic" in Home Design Ideas


 Feinmann, Inc.
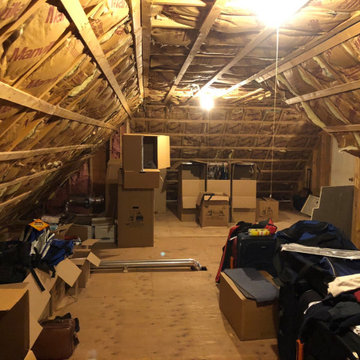
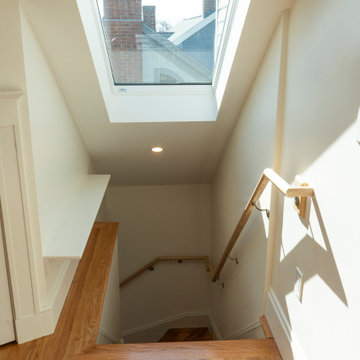
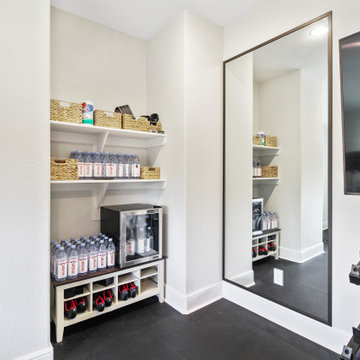
Feinman thoughtfully designed and built a multi-use primary attic suite perfect for these Lexington, Massachusetts, homeowners.
Home design - transitional home design idea in Boston
Home design - transitional home design idea in Boston
Find the right local pro for your project

 Deskins Group LLC
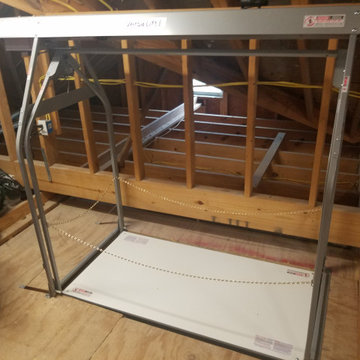
This the Versa Lift Attic Storage Lifting System Deskins Group LLC is an authorized dealer.
Example of a classic garage design in Houston
Example of a classic garage design in Houston


 Landis Architects | Builders
Photo: Michael K. Wilkinson
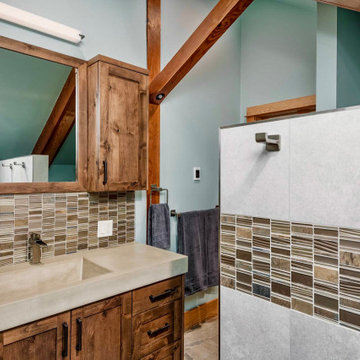
The reason for the open plan was to maintain natural light throughout the attic. However, the bathroom was a challenge because it has privacy walls. Our designer opted to use continuous clerestory glass panels that wrap around the corner of the bathroom enclosure. These custom glass pieces allow light to flow from the dormers and skylight into the bathroom. The bathroom door is frosted to maintain privacy but also let in natural light.
The room has two dormers with windows and we discovered a skylight when we removed the paneling. Our designer brought in more natural light by replacing the skylight with a larger unit.
The appeal of moving the master suite to the attic was that it offered an opportunity to create a unique space that was larger and had more design options than combining two bedrooms. It was also easily accessible by a standard set of stairs from the 2nd floor.





 Joel Gross Architectural & Residential Photography
Photography: Joel Gross
Mountain style living room photo in Boston
Mountain style living room photo in Boston




 Feinmann, Inc.
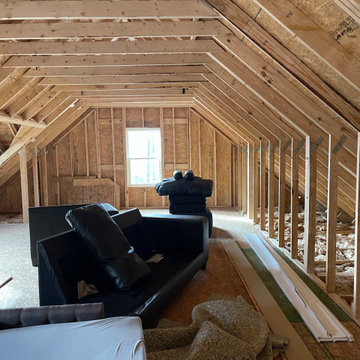
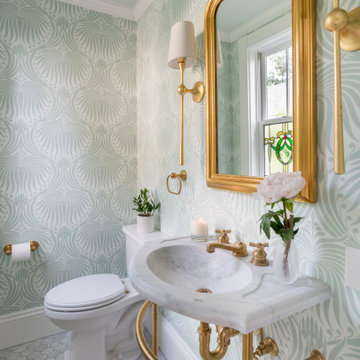
Feinmann's Concord, MA remodel transforms an attic into a modern, cozy living space and revitalizes the first-floor mudroom and powder room.
Transitional exposed beam living room photo in Boston
Transitional exposed beam living room photo in Boston

 California Closets of Tennessee
Contemporary reach-in closet achieves a light, seaside aesthetic while ensuring ample storage for clothing, shoes, and seasonal items.
Inspiration for a mid-sized contemporary gender-neutral painted wood floor reach-in closet remodel in Nashville with flat-panel cabinets and white cabinets
Inspiration for a mid-sized contemporary gender-neutral painted wood floor reach-in closet remodel in Nashville with flat-panel cabinets and white cabinets
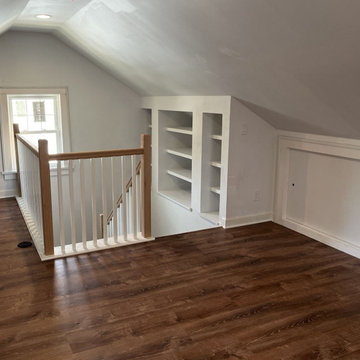
 Big Bear Remodeling
Creepy cobwebs and clutter lurking in your attic? Big Bear Remodeling was called to create a finished flex space in this attic. Storage areas with framed access doors create a more organized storage space. The floor was leveled, and new luxury vinyl plank flooring was added, along with new red oak handrails and balusters for the stairway. Big electrical upgrades were made so additional outlets, and lighting can brighten the space. New windows and insulation allow for better temperature control in a more welcoming space. Finishing the space with drywall gives a cleaner look and a space ready for the family to paint later.
139