
Search results for "Attic" in Home Design Ideas

 Landis Architects | Builders
Photo: Michael K. Wilkinson
The original attic had wood paneling on the walls and ceiling and was mostly used for storage and as a retreat for the cats. The 7-foot walls did not capture the volume of the roof line, nor did it take advantage of the square footage. We removed the existing paneling and pushed the existing walls back so they had a lower height around the perimeter. This provides a dramatic contrast to the new high ceiling and dramatic angles of the roofline. We maintained an open floor plan and used glass panels and doors for privacy and separation of different functions. The finished square footage is 650 sq.ft. There is about 350 sq.ft. of unfinished the storage area.
The space needed some detailing to balance the large volume. The open plan also required a visual delineation of the different areas. Our designer added three beams across the ceiling over the bed to define the master bedroom. The beams were finished with the same dark stain used to refinish the attic’s original pine flooring. Dimmable recessed lights in the ceiling are placed in accordance with the beams location.
There are two good-size closets for the owners in the eaves, and additional storage, as well as the HVAC system is also located in the eaves and access through two doors—one next to the bed and one in the bathroom.



 Bearded Builders
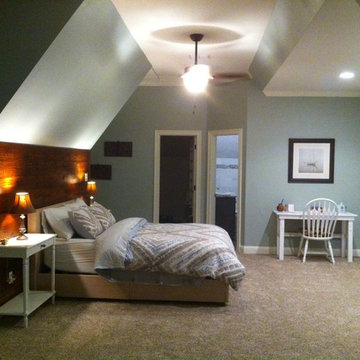
Inspiration for a mid-sized transitional guest carpeted and gray floor bedroom remodel in Omaha with gray walls and no fireplace
Find the right local pro for your project
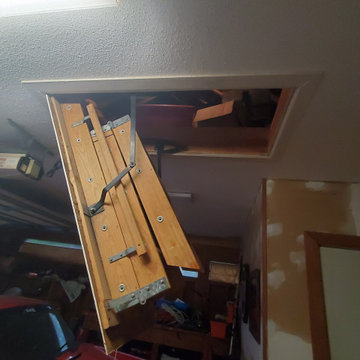
 Skull Creek Handyman, LLC
Removed unstable wooden attic ladder and upgraded to sturdy aluminum attic ladder. Upgraded the trim around the access door in garage.
Example of an urban garage design in Charleston
Example of an urban garage design in Charleston

 Popham Construction
Stairs to new attic conversion in Evansville, IN (after).
Example of a mid-sized classic straight staircase design with carpeted risers
Example of a mid-sized classic straight staircase design with carpeted risers
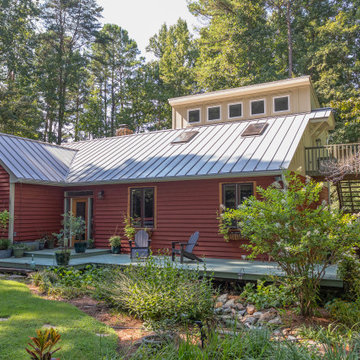


 Owings Brothers Contracting
Attic bedroom sitting area, contemporary wallpaper, Shofers Furniture
Inspiration for a contemporary bedroom remodel in Baltimore
Inspiration for a contemporary bedroom remodel in Baltimore


 Victory Closets
This attic space in Ambler Pa was converted into a beautiful closet. Espreso finish with ORB rods and hardware.
Example of a country closet design in Philadelphia
Example of a country closet design in Philadelphia

 JWT Associates
Lee Manning Photography
Mid-sized farmhouse wooden straight staircase photo in Los Angeles with painted risers
Mid-sized farmhouse wooden straight staircase photo in Los Angeles with painted risers
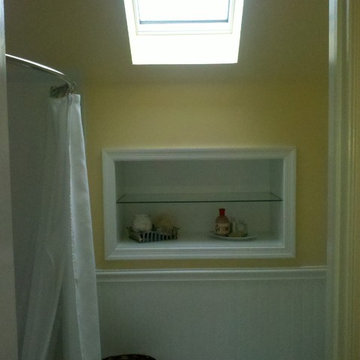

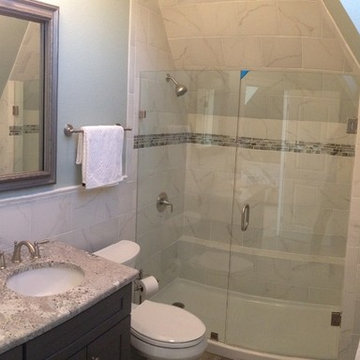

 Owings Brothers Contracting
Attic bedroom sitting area, clear acrylic desk, furry vanity chair, custom hanging bed, Shofers Furniture
Inspiration for a contemporary bedroom remodel in Baltimore
Inspiration for a contemporary bedroom remodel in Baltimore

 Showcase Renovations, Inc.
The new attic space above the garage allows for a play area, office space, and generously sized quilting room. Windows are well-place to provide natural daylight.


43