
Search results for "Attic" in Home Design Ideas
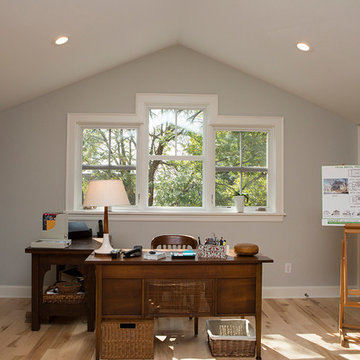

 Affinity Builders LLC
Game room - mid-sized mid-century modern enclosed medium tone wood floor game room idea in Boston with blue walls
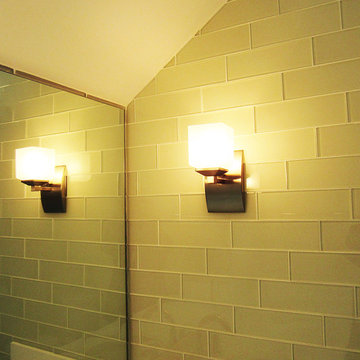
 Leoleis Builders, LLC
 Ernest V. DeMaio III, Architect, Tektoniks Architect
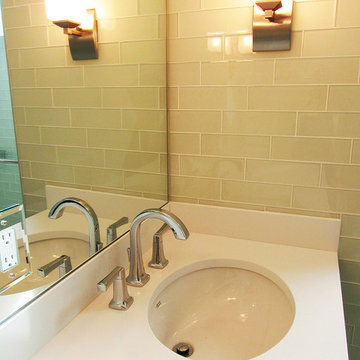
Inspiration for a mid-sized contemporary 3/4 gray tile and glass tile porcelain tile and white floor bathroom remodel in Boston with flat-panel cabinets, gray cabinets, white walls, an undermount sink and solid surface countertops
Inspiration for a mid-sized contemporary 3/4 gray tile and glass tile porcelain tile and white floor bathroom remodel in Boston with flat-panel cabinets, gray cabinets, white walls, an undermount sink and solid surface countertops
Find the right local pro for your project

 Karp Associates Inc.
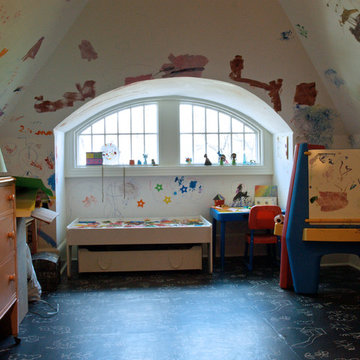
Large transitional gender-neutral carpeted and beige floor playroom photo in Other with gray walls
 Leoleis Builders, LLC
 Ernest V. DeMaio III, Architect, Tektoniks Architect
Bathroom - mid-sized contemporary 3/4 gray tile and glass tile porcelain tile and white floor bathroom idea in Boston with flat-panel cabinets, gray cabinets, white walls, an undermount sink and solid surface countertops
Bathroom - mid-sized contemporary 3/4 gray tile and glass tile porcelain tile and white floor bathroom idea in Boston with flat-panel cabinets, gray cabinets, white walls, an undermount sink and solid surface countertops

 Charles Hoshall, Architect - San Seville Design

The stairs lead to a bonus room tucked into the attic, perfect for a theater room.
Small elegant carpeted hallway photo in Oklahoma City with beige walls
Small elegant carpeted hallway photo in Oklahoma City with beige walls
 User
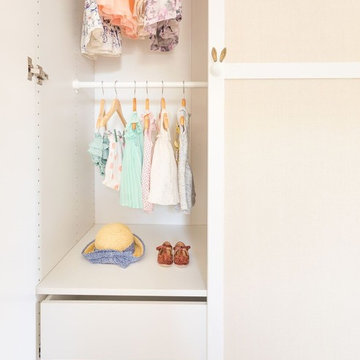
UserLarge cottage chic girl light wood floor and beige floor kids' room photo in Toronto with white walls
 User

UserHand built by Paul Shands, post and beam, using an 1850 barn frame, reclaimed tile from the long gone Overlook Hotel, is this ode to history! Historically owned by artists and musicians this home has been greatly loved! The massive two story stone fireplace is a wonder to behold. Mountain Views abound, graced by a fabulous meadow. The master bedroom with bath and den is on the second story with two guest bedrooms and bath on the lower level, ensuring privacy. The first floor with its soaring ceilings, open floor plan including half bath is appealing to all! Entertain and/or relax on the spacious covered porch and deck while taking in the amazing views!
 User
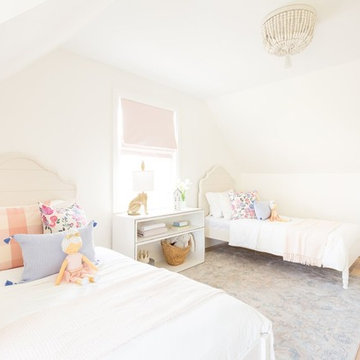
UserLarge cottage chic girl light wood floor and beige floor kids' room photo in Toronto with white walls

 Leoleis Builders, LLC
 Ernest V. DeMaio III, Architect, Tektoniks Architect
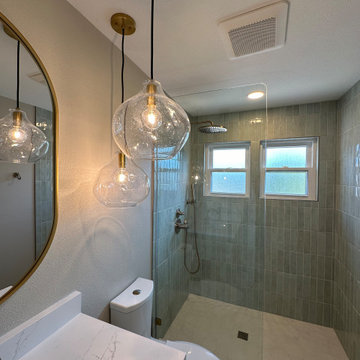
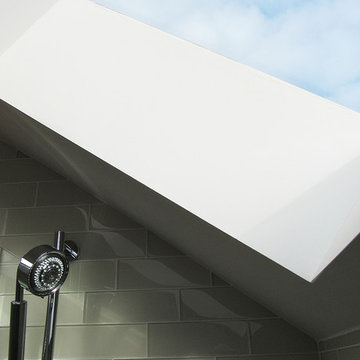
Example of a mid-sized trendy 3/4 gray tile and glass tile porcelain tile and white floor bathroom design in Boston with flat-panel cabinets, gray cabinets, white walls, an undermount sink and solid surface countertops
Example of a mid-sized trendy 3/4 gray tile and glass tile porcelain tile and white floor bathroom design in Boston with flat-panel cabinets, gray cabinets, white walls, an undermount sink and solid surface countertops
 User

UserKids' room - large shabby-chic style girl light wood floor and beige floor kids' room idea in Toronto with white walls
 Leoleis Builders, LLC
 Ernest V. DeMaio III, Architect, Tektoniks Architect
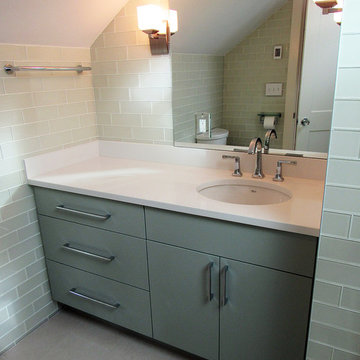
Inspiration for a mid-sized contemporary 3/4 gray tile and glass tile porcelain tile and white floor bathroom remodel in Boston with flat-panel cabinets, gray cabinets, white walls, an undermount sink and solid surface countertops
Inspiration for a mid-sized contemporary 3/4 gray tile and glass tile porcelain tile and white floor bathroom remodel in Boston with flat-panel cabinets, gray cabinets, white walls, an undermount sink and solid surface countertops
 CORE Remodeling Services, Inc.
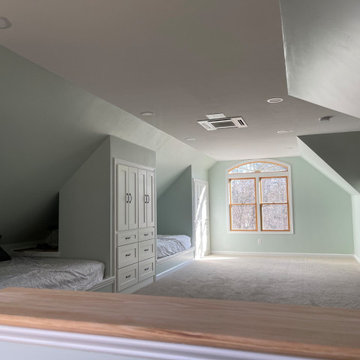
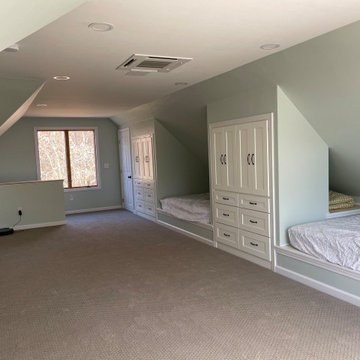
This attic design would be perfect for families with children. Perfect for them and their friends to sleep over!
Minimalist kids' room photo in Boston
Minimalist kids' room photo in Boston
 SA-DA Architecture

Kids' room - huge eclectic dark wood floor and brown floor kids' room idea in New York with gray walls
 CORE Remodeling Services, Inc.
This attic design would be perfect for families with children. Perfect for them and their friends to sleep over!
Inspiration for a modern kids' room remodel in Boston
Inspiration for a modern kids' room remodel in Boston
 Leoleis Builders, LLC
 Ernest V. DeMaio III, Architect, Tektoniks Architect
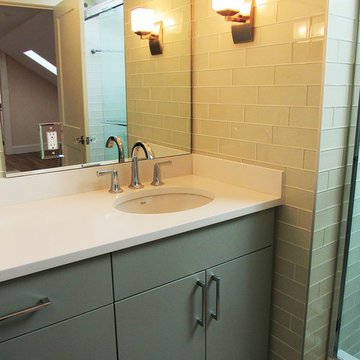
Inspiration for a mid-sized contemporary 3/4 gray tile and glass tile porcelain tile and white floor bathroom remodel in Boston with flat-panel cabinets, gray cabinets, white walls, an undermount sink and solid surface countertops
Inspiration for a mid-sized contemporary 3/4 gray tile and glass tile porcelain tile and white floor bathroom remodel in Boston with flat-panel cabinets, gray cabinets, white walls, an undermount sink and solid surface countertops
 Revealing Redesign

Trying to find a quiet corner in one's house for an office can be tough, but it also can be an adventure!
Reworking spaces in our homes so that they work better for our families as they grow and change is something we all need to do from time to time-- and it can give your house a new lease on life.
One room that took on a new identity in this old farmhouse was the third floor attic space--a room that is much like a treehouse with its small footprint, high perch, lofty views of the landscape, and sloping ceiling.
The space has been many things over the past two decades- a bedroom, a guest room, a hang-out for kids... but NOW it is the 'world headquarters' for my client's business. :)
Adding all the funky touches that make it a cozy personal space made all the difference...like lots of live green plants, vintage original artwork, architectural salvage window sashes, a repurposed and repainted dresser from the 1940's, and, of course, my client's favorite photos.
 Revealing Redesign

Trying to find a quiet corner in one's house for an office can be tough, but it also can be an adventure!
Reworking spaces in our homes so that they work better for our families as they grow and change is something we all need to do from time to time-- and it can give your house a new lease on life.
One room that took on a new identity in this old farmhouse was the third floor attic space--a room that is much like a treehouse with its small footprint, high perch, lofty views of the landscape, and sloping ceiling.
The space has been many things over the past two decades- a bedroom, a guest room, a hang-out for kids... but NOW it is the 'world headquarters' for my client's business. :)
Adding all the funky touches that make it a cozy personal space made all the difference...like lots of live green plants, vintage original artwork, architectural salvage window sashes, a repurposed and repainted dresser from the 1940's, and, of course, my client's favorite photos.
42