
Search results for "Attic" in Home Design Ideas
 REGEN
Creative use of space in the existing attic.
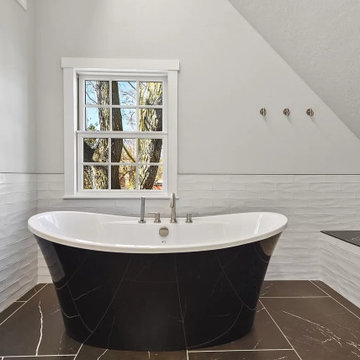
Bathroom - mid-sized craftsman bathroom idea in Boise
Bathroom - mid-sized craftsman bathroom idea in Boise

Find the right local pro for your project

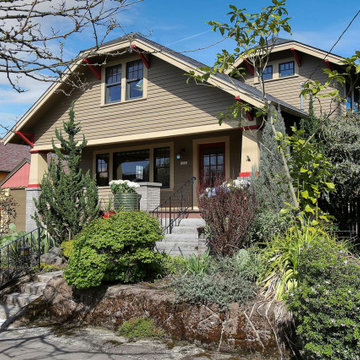


 G Double Construction, Inc
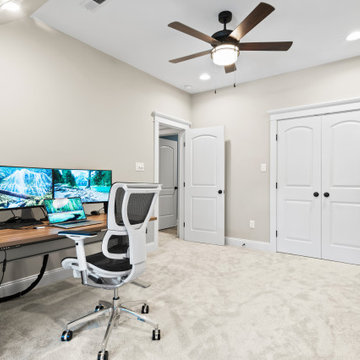
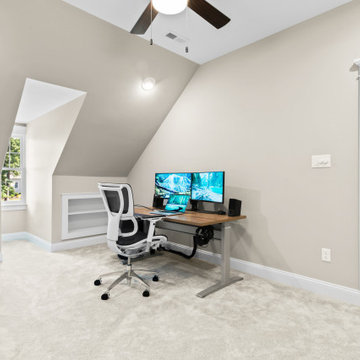
2nd after picture of attic
Inspiration for a large contemporary enclosed light wood floor game room remodel in Raleigh with no fireplace and no tv
Inspiration for a large contemporary enclosed light wood floor game room remodel in Raleigh with no fireplace and no tv
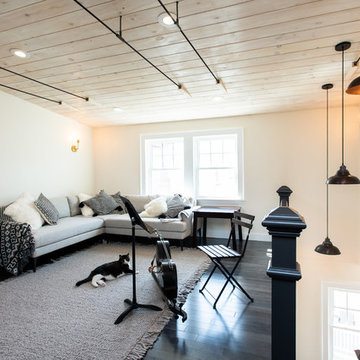

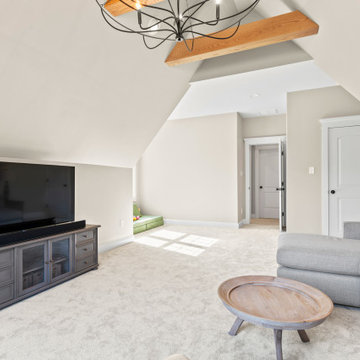
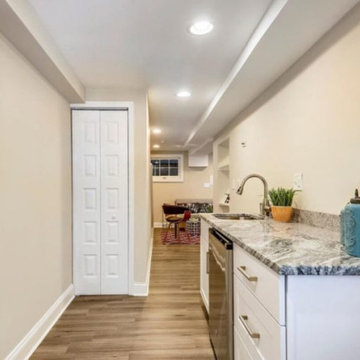
 Curbio Home Improvement
Unfinished basements and attics are fairly common. In fact, both spaces were originally intended to be left unfinished. As homeowner preferences change, and everyone seeks more space where they can find it, fully finished basements complete with bedrooms and attics finished off for office use are increasingly common.
Finishing your basement or attic can mean creating a flex space, an entertainment room, or even an in-law suite—but is it worth it to finish your basement right before you sell? In most cases, yes. Many basements and attics were originally left unfinished because, due to building codes, even if finished, the space would not count toward “livable” space, and therefore a listing’s square footage. That said, a finished basement or attic will certainly affect both your home’s appraisal and fair market values.
Basements and attics are often used to host guest bedrooms, office spaces, children’s playrooms, and/or entertainment rooms. As much of the country embraces more flexible work setups, including a lot of opportunities to work from home, finished basements and attics have risen in appeal.
The best way to find out exactly how much finishing your basement or attic will add to your re-sale value is to discuss the project with a licensed real estate agent who can show you the sale prices of comparable homes in your market both with and without finished basements and attics. When it comes to completing the work, your agent can work with Curbio to get the job done quickly so you can get on the market and sell quickly while maximizing your profits from the sale.




 PARSONS CUSTOM REMODELING
Drop-in bathtub - mid-sized eclectic master white tile and porcelain tile porcelain tile drop-in bathtub idea in Portland with yellow walls, a pedestal sink and a two-piece toilet

 G & L Restoration
greg martin
Large minimalist guest carpeted bedroom photo in New Orleans with green walls
Large minimalist guest carpeted bedroom photo in New Orleans with green walls

 Howard Katz Architects LLC
Existing attic space gutted. Owner required office, bedroom with closet and full bathroom. Space is flooded with natural light via adjustable skylights. Bathroom receives natural light from glass block at high level. Office has built in desk, filing cabinets plus shelving recessed into wall. Room for queen size bed and drawers. Opened up walls to give feeling of additional space. Attic access via staircase from second floor. .
 Canal Custom Builders
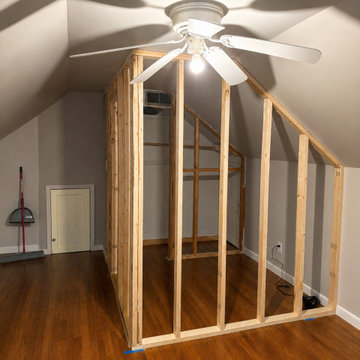
During construction, new framing was installed to create functional rooms and optimize the attic layout. This phase included structural improvements, space planning, and preparation for insulation, electrical, HVAC, drywall, and interior finishes that would ultimately convert the attic into valuable living space.

 Lohss Construction
Example of a mountain style medium tone wood floor bedroom design with beige walls, a corner fireplace and a stone fireplace

82