
Search results for "Attitudes" in Home Design Ideas

 Hooker Furniture
Like the Mediterranean island for which it is named, Corsica is a melting pot of timeless design influences with a sun washed ambience and casual attitude. Gracefully shaped architectural forms of Italian, French and Belgian origin are accentuated by a wire brushed artisan finish with a reclaimed character.

 Design Ark Inc
They say: Devil is in details...and with reason. This fireplace remained the same, but the details around it have changed.
Sapele wood and blue stone have defined not only it's appearance but also it's attitude....Now, what room do you think it is in? Master bedroom

 Cabinet Style Studio Ltd.
Client started a new fresh attitude lifestyle in a River Forest condo. Space was opened up; soffits were removed allowing cabinetry and crown detail to be taken all the way to the ceiling. All the walls and the water heater closet were removed.
Find the right local pro for your project
 User
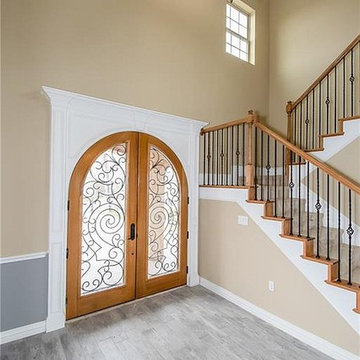
Rizzo Builders is one of the most trusted new home construction experts in Glendale with a professional approach and friendly attitude. We are committed to add value to your lifestyle and home by making your home beautiful. We have a proficient team that understands your unique needs when it comes to home construction and custom home build.
Home Construction in Glendale, CA - http://www.rizzobuilders.com/


 Ningbo AFA Kitchen and Bath Co,.Ltd
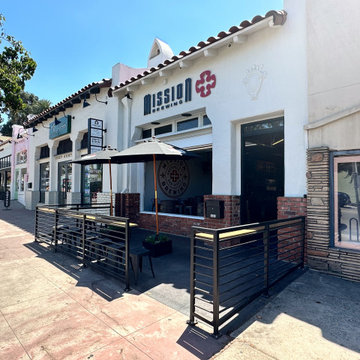
People's imagination of home has always been beautiful, exquisite furnishings, eye-catching kitchen design, and practical aesthetic balcony design, for a home's meticulous design to see the owner's attitude towards life. So more and more people are starting to take the modern style, and the balcony also chooses the corresponding product mix, such as Stainless Steel Laundry Cabinet : https://www.afastainlesskb.com/product/


 Art Van Furniture
A comfortable life can be ultra stylish when you combine casual furnishings and artwork with an attitude. This living room feels effortless with its modern white sofa and sleek cocktail table. The simplicity of the furniture puts the spotlight on the artwork, a tres chic French Louis Vuitton poster. Ooh, la la!
Like this look? Grab it by clicking here.

 MGM Builders
A bright white modern farmhouse with an open concept floorplan and rustic decor details.
Photo by Tessa Manning
Farmhouse l-shaped vinyl floor eat-in kitchen photo in Portland Maine with a farmhouse sink, shaker cabinets, white cabinets, granite countertops, white backsplash, subway tile backsplash, white appliances and an island
Farmhouse l-shaped vinyl floor eat-in kitchen photo in Portland Maine with a farmhouse sink, shaker cabinets, white cabinets, granite countertops, white backsplash, subway tile backsplash, white appliances and an island

 Creative Sources, Inc.
STILL COLLECTION: Inviting many moments of quiet repose, our Still collection is simplicity itself, crafted of strong, lightweight aluminum with a smooth, powder-coated finish that stands up to the elements. Sculpted with softened edges and angles, Still, designed by Richard Frinier, instantly conveys an attitude of serenity and creates a setting to entice all season long.

 Lisa Mende Design
Kelli Boyd Photography
Example of a mid-sized eclectic u-shaped medium tone wood floor and brown floor eat-in kitchen design in Atlanta with a farmhouse sink, shaker cabinets, quartzite countertops, white backsplash, porcelain backsplash, stainless steel appliances, no island and blue cabinets
Example of a mid-sized eclectic u-shaped medium tone wood floor and brown floor eat-in kitchen design in Atlanta with a farmhouse sink, shaker cabinets, quartzite countertops, white backsplash, porcelain backsplash, stainless steel appliances, no island and blue cabinets
 Cabinet Style Studio Ltd.
Client started a new fresh attitude lifestyle in a River Forest condo. Space was opened up; soffits were removed allowing cabinetry and crown detail to be taken all the way to the ceiling. All the walls and the water heater closet were removed.
 Cabinet Style Studio Ltd.
Client started a new fresh attitude lifestyle in a River Forest condo. Space was opened up; soffits were removed allowing cabinetry and crown detail to be taken all the way to the ceiling. All the walls and the water heater closet were removed.
 User
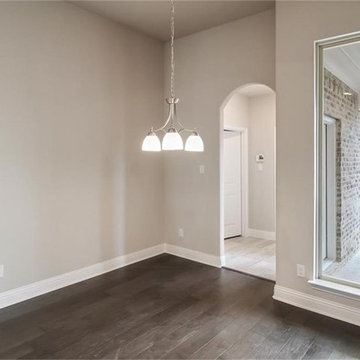
Rizzo Builders is one of the most trusted new home construction experts in Bell with a professional approach and friendly attitude. We are committed to add value to your lifestyle and home by making your home beautiful. We have a proficient team that understands your unique needs when it comes to home construction and custom home build.
Home Construction in Bell, CA - http://www.rizzobuilders.com/

 Patricia Conner Design
Custom stainless shelving houses this chef's dishes while the Viking appliance package is luxurious in it's professional attitude. A white and grey granite counter-top with Carrara marble subway tile back-splash integrates perfectly with the stainless surfaces. Photographer: Michael Conner

 Soucie Horner, Ltd.
Completely gutted from floor to ceiling, a vintage Park Avenue apartment gains modern attitude thanks to its newly-opened floor plan and sleek furnishings – all designed to showcase an exemplary collection of contemporary art.
Photos by Peter Margonelli

 Lawanna Wood Designs
Bedroom - large cottage master medium tone wood floor bedroom idea in Dallas with brown walls and a ribbon fireplace

 Grandin Road
With a distinctive twist that makes it more sculptural, our gracefully modern Serena Table Lamp simply has more presence. It adds to your décor the way a piece of art might, underlining the attitude of your room design nicely. This ceramic style is also given a crackle fired glazing for a little extra (though subtle) visual interest. A beautiful choice, it stands on a modern acrylic base. The coloring of the cotton/polyester drum shade perfectly complements the color of the lamp’s base.
 Hooker Furniture
Like the Mediterranean island for which it is named, Corsica is a melting pot of timeless design influences with a sun washed ambience and casual attitude. Gracefully shaped architectural forms of Italian, French and Belgian origin are accentuated by a wire brushed artisan finish with a reclaimed character.

 DesignARC
Falcon House is located on Falcon Ridge Road, which winds along a steeply inclined ridge in a stretch of foothills within Carmel Valley in Monterey County. An old lichen covered barn and split rail, cedar fences characterize this area known as Markham Ranch, and contrast sharply with the preponderance of sprawling, large estate-style homes, many more at-home in the Italian countryside than any landscape of California.
Designed for a young family, Falcon House responds to the family’s desire to live a more modest lifestyle, eschewing overt displays of extravagance for an intimate and deferential relation to nature.
The 3,200-square-foot residence occupies a difficult portion of the northern slope of a hillside, overlooking a verdant valley and oriented toward Castle Rock in the distance. The steep terrain necessitated a compartmentalized plan capable of negotiating the gentle hillock at the center of the site. A corridor bridge spans two pieces of the house, uniting living and sleeping spaces and allowing an existing watercourse to flow essentially through the house unobstructed.
Large panels of glass open the living spaces to the landscape, beneath the deep overhang of a butterfly roof. Operable clerestories placed high on the window-wall allow prevailing breezes to cool the interior spaces. The bedroom wing of the house hugs the hillside as it turns to the west, ensuring privacy from the main living spaces. The sense of seclusion and protection of this wing is reinforced by its lower roofline and its embedment into the hill.
Initial resistance by neighboring homeowners has given way to appreciation, having seen the results of careful siting and a material and color palate sympathetic to the surrounding hillsides. The dwelling embodies an attitude of respect for the landscape, and through that perspective Falcon House has become as natural a part of its environment as the hawks flying overhead.
2008 AIA Orange County Chapter Merit Award
32