
Search results for "Attitudes" in Home Design Ideas

 Green Tech Houses
1988 traditional suburbia cookie cutter home that was fully remodeled with character and attitude.
Large elegant backyard concrete and kidney-shaped lap hot tub photo in Houston
Large elegant backyard concrete and kidney-shaped lap hot tub photo in Houston

 Jula Cole Design
Home office with custom builtins, murphy bed, and desk.
Custom walnut headboard, oak shelves
Bedroom - mid-sized farmhouse built-in desk and guest carpeted and beige floor bedroom idea in San Diego with white walls
Bedroom - mid-sized farmhouse built-in desk and guest carpeted and beige floor bedroom idea in San Diego with white walls

 Lightstyles
Inspiration for a mid-sized contemporary gray one-story concrete flat roof remodel in Los Angeles
Find the right local pro for your project
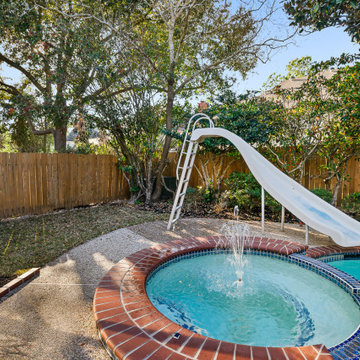 Green Tech Houses
1988 traditional suburbia cookie cutter home that was fully remodeled with character and attitude.
Example of a large classic backyard concrete and kidney-shaped lap hot tub design in Houston
Example of a large classic backyard concrete and kidney-shaped lap hot tub design in Houston
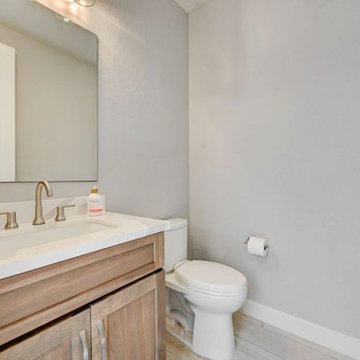
 Las Vegas Remodel & Construction
Cabinets: Koch Classic Savannah 15 Birch Almond
Countertops: MSI Calacatta Leon
Toilet: Toto CST454CEFG#01
Sink: MSI Singe Bowl Undermount Sink
Faucet: Trinsic Widespread Bathroom Faucet 3559-SSMPU-DST
Tissue Holder: Trinsic Single Bar Tissue Holder 75950-SS
Towel Ring: Trinsic Wall Mounted Towel Ring 759460-SS
Flooring: Arizona Tile Bio Attitude Cotton 8"x48"
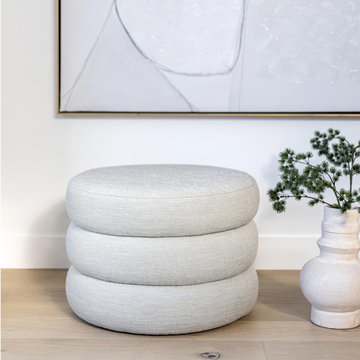
 Style In Form
Our Fiel Ottoman is stealing hearts left and right with its artsy vibes and curvy attitude. Piled high with stacked cushions, it’s got the kind of modern look that spices up any room, be it your chill-out lounge, snooze zone, welcome area, or work zone.
Super adaptable and light enough to glide from spot to spot, Fiel's your go-to for an impromptu seat, a rest for weary feet, or even a makeshift table—just slap on a chic tray, and voilà! Dressed in our awesome Sand Performance Fabric, it’s a match for the hustle and bustle of lively homes and buzzing spaces.

 HAUS | Architecture For Modern Lifestyles
Master Bedroom with Walnut Wardrobe wall and views to Moss Garden - Architecture: HAUS | Architecture For Modern Lifestyles - Interior Architecture: HAUS with Design Studio Vriesman, General Contractor: Wrightworks, Landscape Architecture: A2 Design, Photography: HAUS
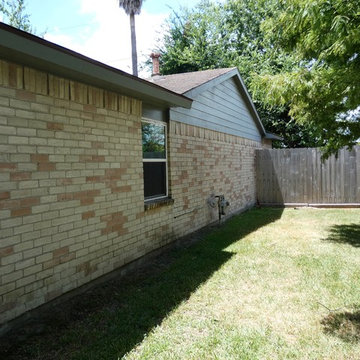
 Deskins Group LLC
This fairly typical re-side project of a fairly typical suburban one story. The original press-board siding and trim was literally falling off the house. The previous owner had already installed some Hardie 4x8 vertical panels so we left those and replaced the rest with James Hardie lap siding and trim. We then painted the house 2 tone Gray and replaced the brown drip edge for a cleaner look.
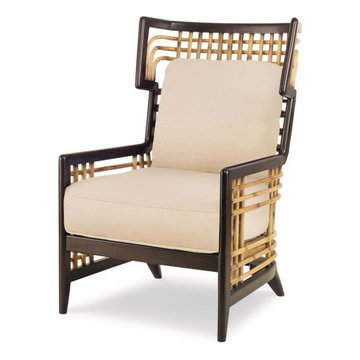
 Big Sky Shop + Studio
The exaggerated Klismos shape of this lounge chair crafted in solid mahogany and rattan gives this chair lots of attitude. The exterior frame is finished in a dark brown, while the rattan trim is natural in color and criss crosses around the back of the chair making it particularly dramatic from the back.
Loose seat and back cushion
Mahogany solids and rattan trim
Dimensions: 28"W x 34.5"D x 45"H

 User
Inspiration for a bedroom contemporary girl kids' bedroom remodel in Toronto with multicolored walls

 Altura Architects
This home combines function, efficiency and style. The homeowners had a limited budget, so maximizing function while minimizing square footage was critical. We used a fully insulated slab on grade foundation of a conventionally framed air-tight building envelope that gives the house a good baseline for energy efficiency. High efficiency lighting, appliance and HVAC system, including a heat exchanger for fresh air, round out the energy saving measures. Rainwater was collected and retained on site.
Working within an older traditional neighborhood has several advantages including close proximity to community amenities and a mature landscape. Our challenge was to create a design that sits well with the early 20th century homes in the area. The resulting solution has a fresh attitude that interprets and reflects the neighborhood’s character rather than mimicking it. Traditional forms and elements merged with a more modern approach.
Photography by Todd Crawford

 Soucie Horner, Ltd.
Completely gutted from floor to ceiling, a vintage Park Avenue apartment gains modern attitude thanks to its newly-opened floor plan and sleek furnishings – all designed to showcase an exemplary collection of contemporary art.
Photos by Peter Margonelli

 JRP Design & Remodel
This home had a kitchen that wasn’t meeting the family’s needs, nor did it fit with the coastal Mediterranean theme throughout the rest of the house. The goals for this remodel were to create more storage space and add natural light. The biggest item on the wish list was a larger kitchen island that could fit a family of four. They also wished for the backyard to transform from an unsightly mess that the clients rarely used to a beautiful oasis with function and style.
One design challenge was incorporating the client’s desire for a white kitchen with the warm tones of the travertine flooring. The rich walnut tone in the island cabinetry helped to tie in the tile flooring. This added contrast, warmth, and cohesiveness to the overall design and complemented the transitional coastal theme in the adjacent spaces. Rooms alight with sunshine, sheathed in soft, watery hues are indicative of coastal decorating. A few essential style elements will conjure the coastal look with its casual beach attitude and renewing seaside energy, even if the shoreline is only in your mind's eye.
By adding two new windows, all-white cabinets, and light quartzite countertops, the kitchen is now open and bright. Brass accents on the hood, cabinet hardware and pendant lighting added warmth to the design. Blue accent rugs and chairs complete the vision, complementing the subtle grey ceramic backsplash and coastal blues in the living and dining rooms. Finally, the added sliding doors lead to the best part of the home: the dreamy outdoor oasis!
Every day is a vacation in this Mediterranean-style backyard paradise. The outdoor living space emphasizes the natural beauty of the surrounding area while offering all of the advantages and comfort of indoor amenities.
The swimming pool received a significant makeover that turned this backyard space into one that the whole family will enjoy. JRP changed out the stones and tiles, bringing a new life to it. The overall look of the backyard went from hazardous to harmonious. After finishing the pool, a custom gazebo was built for the perfect spot to relax day or night.
It’s an entertainer’s dream to have a gorgeous pool and an outdoor kitchen. This kitchen includes stainless-steel appliances, a custom beverage fridge, and a wood-burning fireplace. Whether you want to entertain or relax with a good book, this coastal Mediterranean-style outdoor living remodel has you covered.
Photographer: Andrew - OpenHouse VC

 Ebanista
A vibrant and decidedly feminine residence focusing on exquisite furnishings, each with their own couture-like attitude and detailing for the modern woman. Featuring Cercles Cocktail Table, Pierre Bench, and Custom Area Rug all by Ebanista.

 Platinum Poolcare
Request Free Quote
This swimming pool in Winnetka, IL measures 10'0" x 18'0", and is the perfect plunge pool. The Hot tub is raised above the pool level, and measures 7'0" square. a 4'0" x 10'0" sunshelf, Jerusalem Stardust Pool and Hot Tub coping, glass tile, volleyball and basketball as well as automatic pool covers for both pool and spa. The fanciful egg sculptures overlooking the hot tub spillway and the intertwined man and woman sculpture crowning the project define the attitude of the space Photos by Larry Huene
 Platinum Poolcare
Request Free Quote
This swimming pool in Winnetka, IL measures 10'0" x 18'0", and is the perfect plunge pool. The Hot tub is raised above the pool level, and measures 7'0" square. a 4'0" x 10'0" sunshelf, Jerusalem Stardust Pool and Hot Tub coping, glass tile, volleyball and basketball as well as automatic pool covers for both pool and spa. The fanciful egg sculptures overlooking the hot tub spillway and the intertwined man and woman sculpture crowning the project define the attitude of the space Photos by Larry Huene

 Cabinet Warehouse
Small doesn't have to mean stingy. Every inch is cleverly used for storage, making the most out of the minimal space in this serene Shaker style kitchen featuring gray cabinets in the Elston Maple door style and Maple Cloud finish. The "L" shaped prep area is a hard worker, yet still leaves room for the display of pretty things! The simple island is the perfect touch for a pared down space, small is stature, but long on function. Just right for a room with filled with a calm attitude.
Elston door from Schrock in Cloud Finish
 Ebanista
A vibrant and decidedly feminine residence focusing on exquisite furnishings, each with their own couture-like attitude and detailing for the modern woman. Featuring Saville I Cabinet, Rousseau Chair, Guerlain Cocktail Table, Pierre Bench, Custom Modern Painting, and Custom Area Rug all by Ebanista.
 Green Tech Houses
1988 traditional suburbia cookie cutter home that was fully remodeled with character and attitude.
Hot tub - large traditional backyard concrete and kidney-shaped lap hot tub idea in Houston
Hot tub - large traditional backyard concrete and kidney-shaped lap hot tub idea in Houston
 Platinum Poolcare
Request Free Quote
This swimming pool in Winnetka, IL measures 10'0" x 18'0", and is the perfect plunge pool. The Hot tub is raised above the pool level, and measures 7'0" square. a 4'0" x 10'0" sunshelf, Jerusalem Stardust Pool and Hot Tub coping, glass tile, volleyball and basketball as well as automatic pool covers for both pool and spa. The fanciful egg sculptures overlooking the hot tub spillway and the intertwined man and woman sculpture crowning the project define the attitude of the space Photos by Larry Huene
37