
Search results for "Attitudes" in Home Design Ideas

 Platinum Poolcare
Request Free Quote
This swimming pool in Winnetka, IL measures 10'0" x 18'0", and is the perfect plunge pool. The Hot tub is raised above the pool level, and measures 7'0" square. a 4'0" x 10'0" sunshelf, Jerusalem Stardust Pool and Hot Tub coping, glass tile, volleyball and basketball as well as automatic pool covers for both pool and spa. The fanciful egg sculptures overlooking the hot tub spillway and the intertwined man and woman sculpture crowning the project define the attitude of the space Photos by Larry Huene

 RoomService 360
Edge Italian Leather Bed combines form, shape and attitude to create a bedroom ensemble that is sophisticated and highly customizable. Made entirely in Italy by Gamma Arredamenti International, Edge Designer Leather Bed features modern simplicity that is timeless, surpassing fashion and fads while amalgamating craftsmanship with modern manufacturing techniques.
 Stylish Club
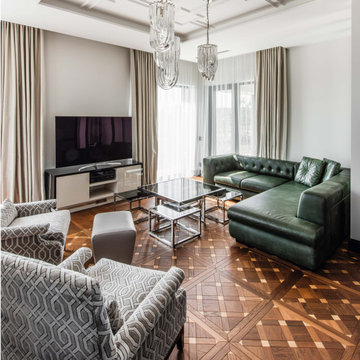
The leather of the emerald green sofa marks a presence with attitude, the metals of the coffee table ensure a glamorous social area and the marble wall gives amplitude and distinction in several areas.
Find the right local pro for your project

 User
This colorful family room delivers a lively laid-back attitude with pops of happy hues and simple comfy seats. Want the look? Go for low-profile, high-comfort pieces like our Nolita sofa and sleek Marcus track-arm chairs; add color with stain-resistant fabrics and tie it together with matching pillows. Be sure to make space for eating, crafting, and playing games—the 48-inch Hazelton dining table and Vera chairs are perfectly sized for a family of four. Then add some final touches: a trio of pendants woven by hand from all-natural seagrass is fashionable and fun, and a modern art gallery wall gives this Scandinavian-inspired living room an air of sophistication.

 Regenesis Ecological Design
Clematis armandii 'Evergreen Clematis' (foreground) arches over a custom-built cedar arbor, modeled to accentuate the home's Craftsman-style architecture. Welded mild-steel panel fills create a scaffold for Akebia quinata 'Five-leaf Akebia Vine' (background), lending seasonal privacy and afternoon shade along this narrow sideyard access walkway.
 Platinum Poolcare
Request Free Quote
This swimming pool in Winnetka, IL measures 10'0" x 18'0", and is the perfect plunge pool. The Hot tub is raised above the pool level, and measures 7'0" square. a 4'0" x 10'0" sunshelf, Jerusalem Stardust Pool and Hot Tub coping, glass tile, volleyball and basketball as well as automatic pool covers for both pool and spa. The fanciful egg sculptures overlooking the hot tub spillway and the intertwined man and woman sculpture crowning the project define the attitude of the space Photos by Larry Huene

 HomeClick
Universal Furniture Summer Hill Rectangular Dining Table
Stylish without being snobby, Summer Hill is both fresh and familiar. Timeless silhouettes combine with metropolitan sensibility in a relaxed, leisurely attitude. This group represents comfort and an easy style of living for a casual state of mind.

 Jennifer Grey Interiors Design & Color Specialist
This particular client preferred a slightly more minimalistic feel, so the pieces were thoughtfully chosen for the space, with a less is more attitude. Offering visual texture with the horizontal shiplap wall in the dining room and porcelain wood look flooring tile, in addition to colorful accessories among the neutral backdrop, it gives the space a pique of interest while echoing a feeling of calm throughout.

 Ebanista
A vibrant and decidedly feminine residence focusing on exquisite furnishings, each with their own couture-like attitude and detailing for the modern woman. Featuring Enzo Chair, Villa Lorenzo Chest, Tre Palle Mirror, Cagliari Table Lamp, Amadeus Bench, and Yves Side Table all by Ebanista.

 Marcia Moore Design
ASID award for whole house design. Casual yet elegant coastal style master bedroom, photo by Michael Jacob
Bedroom - mid-sized coastal master carpeted and gray floor bedroom idea in St Louis with beige walls
Bedroom - mid-sized coastal master carpeted and gray floor bedroom idea in St Louis with beige walls
 Thyme & Place Design LLC
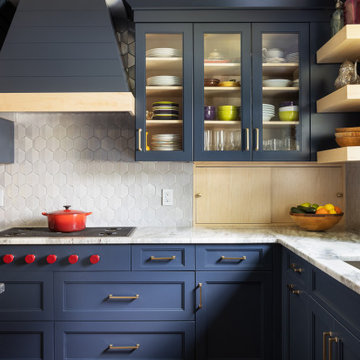
The client requested a kitchen that would not only provide a great space to cook and enjoy family meals but one that would fit in with her unique design sense. An avid collector of contemporary art, she wanted something unexpected in her 100-year-old home in both color and finishes but still providing a great layout with improved lighting, storage, and superior cooking abilities. The existing kitchen was in a closed off space trapped between the family room and the living. If you were in the kitchen, you were isolated from the rest of the house. Making the kitchen an integrated part of the home was a paramount request.
Step one, remove the wall separating the kitchen from the other rooms in the home which allowed the new kitchen to become an integrated space instead of an isolation room for the cook. Next, we relocated the pantry access which was in the family room to the kitchen integrating a poorly used recess which had become a catch all area which did not provide any usable space for storage or working area. To add valuable function in the kitchen we began by capturing unused "cubbies", adding a walk-in pantry from the kitchen, increasing the storage lost to un-needed drop ceilings and bring light and design to the space with a new large awning window, improved lighting, and combining interesting finishes and colors to reflect the artistic attitude of the client.
A bathroom located above the kitchen had been leaking into the plaster ceiling for several years. That along with knob and tube wiring, rotted beams and a brick wall from the back of the fireplace in the adjacent living room all needed to be brought to code. The walls, ceiling and floors in this 100+ year old home were completely out of level and the room’s foot print could not be increased.
The choice of a Sub-Zero wolf product is a standard in my kitchen designs. The quality of the product, its manufacturing and commitment to food preservation is the reason I specify Sub Zero Wolf. For the cook top, the integrated line of the contemporary cooktop and the signature red knobs against the navy blue of the cabinets added to the design vibe of the kitchen. The cooking performance and the large continuous grate on the cooktop makes it an obvious choice for a cook looking for a great cook top with professional results in a more streamlined profile. We selected a Sharp microwave drawer for the island, an XO wine refrigerator, Bosch dishwasher and Kitchen Aid double convection wall ovens to round out the appliance package.
A recess created by the fireplace was outfitted with a cabinet which now holds small appliances within easy reach of my very petite client. Natural maple accents were used inside all the wall cabinets and repeated on the front of the hood and for the sliding door appliance cabinet and the floating shelves. This allows a brighter interior for the painted cabinets instead of the traditional same interior as exterior finish choice. The was an amazing transformation from the old to the new.
The final touches are the honey bronze hardware from Top Knobs, Mitzi pendants from Hudson Valley Lighting group,
a fabulous faucet from Brizo. To eliminate the old freestanding bottled water cooler, we specified a matching water filter faucet.

 FRONTGATE
Our Hampton Seating Collection has a relaxed, southern attitude, intricately handwoven in weathered ivory resin wicker. Unwind in a choice of seats, all softened with thick, all-weather seat and back cushions. Smoothly woven tables are the perfect finish.

 Carlisle Wide Plank Floors
Indulge in a whole new look and comfortable attitude for your home with Melted Chocolate, from the Essential Collection, featuring prefinished oak flooring with deep, dark hues and a smooth texture.

 Flegel's Interior Design & Furniture
A transitional interior with an Art Deco touch: a glamorous attitude and insouciant flair created with soft contemporary furnishings.
Photos by Marlene Krasko.
 User
This colorful family room delivers a lively laid-back attitude with pops of happy hues and simple comfy seats. Want the look? Go for low-profile, high-comfort pieces like our Nolita sofa and sleek Marcus track-arm chairs; add color with stain-resistant fabrics and tie it together with matching pillows. Be sure to make space for eating, crafting, and playing games—the 48-inch Hazelton dining table and Vera chairs are perfectly sized for a family of four. Then add some final touches: a trio of pendants woven by hand from all-natural seagrass is fashionable and fun, and a modern art gallery wall gives this Scandinavian-inspired living room an air of sophistication.

 Altura Architects
This home combines function, efficiency and style. The homeowners had a limited budget, so maximizing function while minimizing square footage was critical. We used a fully insulated slab on grade foundation of a conventionally framed air-tight building envelope that gives the house a good baseline for energy efficiency. High efficiency lighting, appliance and HVAC system, including a heat exchanger for fresh air, round out the energy saving measures. Rainwater was collected and retained on site.
Working within an older traditional neighborhood has several advantages including close proximity to community amenities and a mature landscape. Our challenge was to create a design that sits well with the early 20th century homes in the area. The resulting solution has a fresh attitude that interprets and reflects the neighborhood’s character rather than mimicking it. Traditional forms and elements merged with a more modern approach.
Photography by Todd Crawford
 FRONTGATE
Our Hampton Seating Collection has a relaxed, southern attitude, intricately handwoven in weathered ivory resin wicker. Unwind in a choice of seats, all softened with thick, all-weather seat and back cushions. Smoothly woven tables are the perfect finish.

 CraftedWild Cabinetry
This farm-style with chic attitude is truly one of a kind! 9 foot island wrapped in stained maple and butcher block top delivers on the contrast and works as a focal point.

 Ethan Allen of Rochester, NY - Eastview Mall
A striking minimalist iron bed, midcentury-modern pieces, and cozy accents bring this captivating citron and gray bedroom inspiration to life. A reinterpretation of a classic, the Emmett metal bed delivers a remarkably modern attitude with a taller, leaner headboard, tapered legs, and an ultra-low-profile base. The River slipper chair and Montclaire dresser and night tables enhance the Danish Modern bedroom vibe, while the Nakia woven sweater rug and velvet and cotton bedding in citron and gray wrap up the look with a warm, textural feel.
 User
Industrial style meets Mid-Century Modern in this contemporary two-storey home design, which features zones for multi-generational living, a cool room, library and a walkway that overlooks a private central garden. The design has incorporated passive solar design elements and a side entry to reduce wastage. Featured on contemporist.com, the go-to website for all things design, travel and art, It generated global attention with it’s bold, organic design and eclectic mix of furniture, fixtures and finishes, including Spotted Gum cladding, concrete and polished plaster.
41