
Search results for "Attract" in Home Design Ideas
 Designers Point
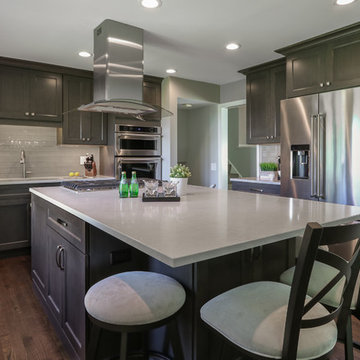
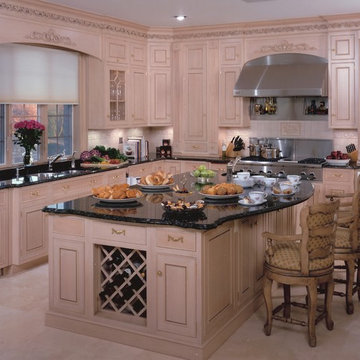
A large countertop on the island for staging and serving not only separates the eating area from the cooking area, but creates the perfect platform to host a party. Photo by Visual Memories Photography
 Michael Nash Design, Build & Homes
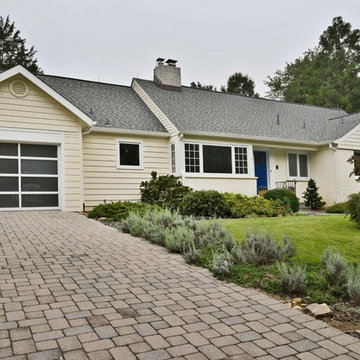
The owners of this home in Mount Vernon Alexandria, converted the Lower level carport into an enclosed sunroom, with optional garage space, an unfinished attic space was turned into a game room with a ping pong table, and future study for their loved grandchildren. There is added extra space footage to the attic space, a cedar closet, new French doors, direct & indirect lighting, new skylight lights to brighten up the attic, triple triangle window, etched glass garage doors, extra garage space, and used client’s provided wooded door connecting the sunroom to the patio.
 User
UserDesigned by Jennefier Martin of Closet Works
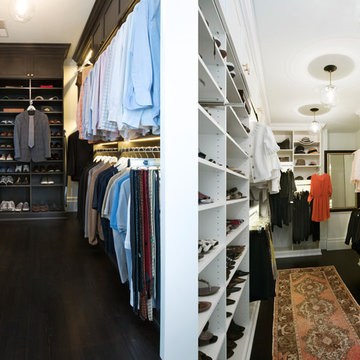
This started as a single large space. However, in order to serve the needs and preferences of two homeowners with distinctly different personalities and preferences, a center hanging wall was constructed that essentially divides the room into two separate, but complementary spaces.
Find the right local pro for your project
 Coppertree Homes

Inspiration for a mid-sized transitional light wood floor and coffered ceiling family room remodel in Columbus with a standard fireplace and a brick fireplace

 Coppertree Homes

Inspiration for a transitional l-shaped light wood floor and coffered ceiling eat-in kitchen remodel in Columbus with a farmhouse sink, flat-panel cabinets, white cabinets, marble countertops, white backsplash, marble backsplash, paneled appliances, an island and white countertops
 Kitchen Design Group
Robert M Kieft

High Gloss Kitchen Cabinets
Huge trendy l-shaped travertine floor open concept kitchen photo in Cleveland with an undermount sink, medium tone wood cabinets, granite countertops, black backsplash, stone slab backsplash, stainless steel appliances, a peninsula and flat-panel cabinets
Huge trendy l-shaped travertine floor open concept kitchen photo in Cleveland with an undermount sink, medium tone wood cabinets, granite countertops, black backsplash, stone slab backsplash, stainless steel appliances, a peninsula and flat-panel cabinets

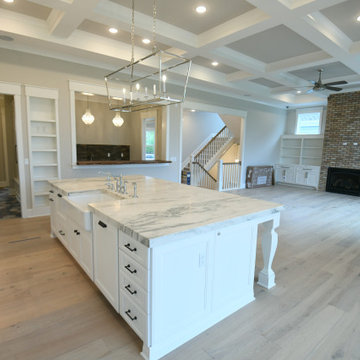 Coppertree Homes
Inspiration for a transitional l-shaped light wood floor and coffered ceiling eat-in kitchen remodel in Columbus with a farmhouse sink, flat-panel cabinets, white cabinets, marble countertops, white backsplash, marble backsplash, paneled appliances, an island and white countertops
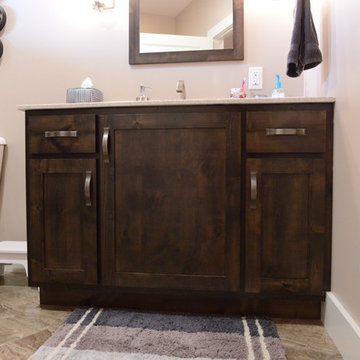
 Lustig Custom Cabinets
Shake style doors & alder wood come together to create a rustic feel in this refined bath.
Portraits by Mandi
Inspiration for a large craftsman home design remodel in Chicago with an integrated sink, shaker cabinets, dark wood cabinets and a two-piece toilet
Inspiration for a large craftsman home design remodel in Chicago with an integrated sink, shaker cabinets, dark wood cabinets and a two-piece toilet




 Stockell Custom Homes & Construction
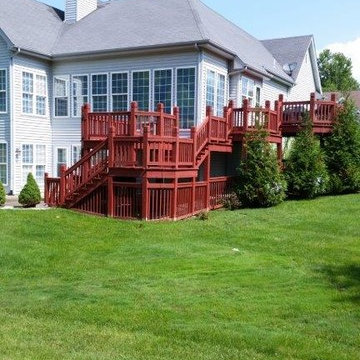
Before Photo of Existing Deck
Photo by Don Stockell
Deck - traditional backyard deck idea in St Louis with no cover
Deck - traditional backyard deck idea in St Louis with no cover
 Inviting Spaces By Kim
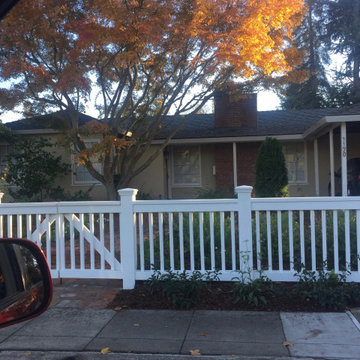
This home is located on a well-travelled intersection in the center of this neighborhood of Palo Alto, CA
The front of the property was shrouded by this very oversized, unsightly Juniper Hedge that had been there since they purchased their home in 1998, and probably a long time before with the prior owners. Being a frequent walker, Mary realized the need for an attractive and functional boundary to her property. She envisioned a white fence with a gate, to create a formal entrance from the well traveled sidewalk. Indeed, the fence is a more attractive and functional boundary, than the oversized, unsightly Juniper Hedge. The former grass was replaced with many drought tolerant plants which attract butterflies, birds and hummingbirds.
 User
UserDesigned by Jennefier Martin of Closet Works

His side features a pull-out tie rack accessory available to hold 18 ties.
Example of a large transitional men's dark wood floor walk-in closet design in Chicago with recessed-panel cabinets and white cabinets
Example of a large transitional men's dark wood floor walk-in closet design in Chicago with recessed-panel cabinets and white cabinets
 Groupe Cartier
© Gorini Guillaume Photographe
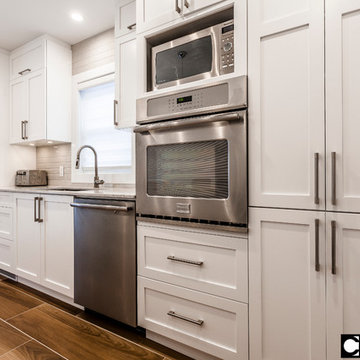
Inspiration for a large contemporary single-wall medium tone wood floor eat-in kitchen remodel in Montreal with an undermount sink, shaker cabinets, white cabinets, quartzite countertops, white backsplash, ceramic backsplash, stainless steel appliances and an island
Inspiration for a large contemporary single-wall medium tone wood floor eat-in kitchen remodel in Montreal with an undermount sink, shaker cabinets, white cabinets, quartzite countertops, white backsplash, ceramic backsplash, stainless steel appliances and an island
47