
Search results for "Attracting" in Home Design Ideas
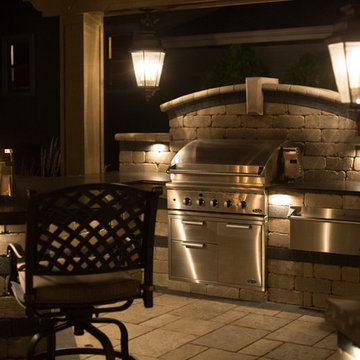
 JR's Creative Landscaping
LLT Group
Inspiration for a large modern backyard stone patio remodel in Chicago with a fire pit and a gazebo
Inspiration for a large modern backyard stone patio remodel in Chicago with a fire pit and a gazebo
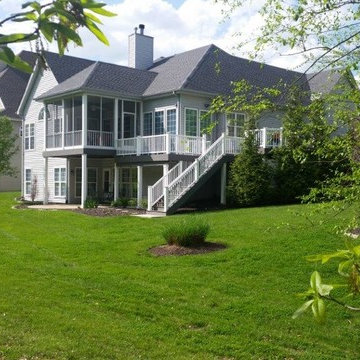
 Stockell Custom Homes & Construction
After Photo of Screened-in Porch, Deck, and Lower Level Walkout Patio
Photo by Don Stockell
Deck - large traditional backyard deck idea in St Louis with a roof extension
Deck - large traditional backyard deck idea in St Louis with a roof extension

 Kitchens of Diablo
Classic White Kitchen With Gray Accents. Spring White Granite and Stormy Sky Quartz. Wine Bottle Rack, Wicker Baskets, Multiple Levels, Spun Glass Pendants from West Elm, Island Seating, Island Table, Under counter Microwave,
Find the right local pro for your project

 Robbins Architecture
Steve Hall @ Hall + Merrick
Inspiration for a modern beige two-story stone flat roof remodel in Chicago
Inspiration for a modern beige two-story stone flat roof remodel in Chicago

 Artistic Concrete Surfaces
Lindsey Denny
Inspiration for a large transitional backyard deck remodel in Kansas City with no cover
Inspiration for a large transitional backyard deck remodel in Kansas City with no cover
 Porter Construction

Inspiration for a timeless stone exterior home remodel in Philadelphia with a hip roof

 McMahon Design Group
This space was an addition to home. Shaft skylight attracts light into the space, faux painting design included different size stripes extending up into the skylight. The floor is tiled in black and white similar to the adjoining kitchen. The medicine cabinet was removed from the second floor bath and inserted into the wall. The black wall tile is a random subway design and the border is metal and marble.
Photography: Wing Wong, MemoriesTTL, LLC
 Garman Builders Inc.
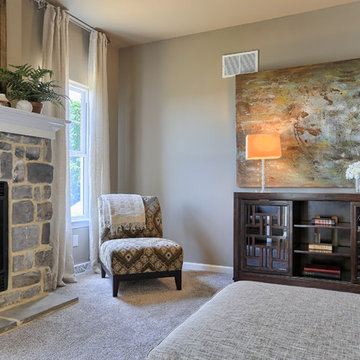
The purpose of art is washing the dust of daily life off our souls ~ This artwork is called "Middle" and it is from the Uttermost Company and available for purchase from Martin Furniture & Mattress in Ephrata, PA. The media console is Hooker Furniture’s Ludlow 60-inch entertainment console in walnut. Interior Design selections are by our award-winning decorator Bonnie Martin!
The walls are painted in Sherwin Williams Morris Room Grey with a flat finish (SW0037). The trim is painted in Sherwin Williams Shell White, Painters Edge Gloss (PE2100051).
 Smallwood Design & Construction Inc.

Example of a minimalist open concept medium tone wood floor and brown floor living room design in Seattle with a ribbon fireplace and a tile fireplace
 The Buckingham Group
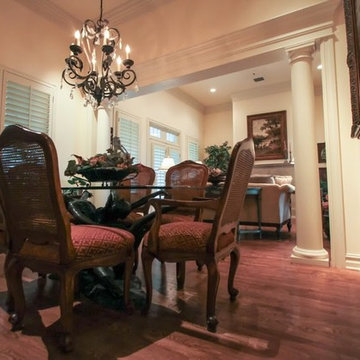
Doric Columns, hardwood floors and plantation shutters give this dining room a warm and cozy feeling. Framing projector lights, not visible in this photo, strategically highlight oil paintings on the walls of both the dining and great room. An unusual, 3/4 life size, bronze statue of two ballerinas supports the glass dinning room table top. A Lutron Radio RA lighting control system allows the setting of multiple, activity specific, lighting scenes. A whole house audio system adds to the atmosphere for this couple as they entertain guests with gourmet meals and stimulating conversation.
Photography by: GuRuStu Group
 John Lively & Associates
Builder: Hayes Signature Homes
Photography: Costa Christ Media

Example of a country exterior home design in Dallas
Example of a country exterior home design in Dallas
 SDG Architects
Photo by John Merkl

Example of a mid-sized tuscan open concept medium tone wood floor and brown floor family room design in San Francisco with a music area, white walls, a standard fireplace and a plaster fireplace
Example of a mid-sized tuscan open concept medium tone wood floor and brown floor family room design in San Francisco with a music area, white walls, a standard fireplace and a plaster fireplace
 Debra May Himes, ASID, IIDA, LEED AP
Dino Tonn

Large trendy formal and open concept marble floor living room photo in Phoenix with a two-sided fireplace, a tile fireplace, beige walls and a wall-mounted tv
Large trendy formal and open concept marble floor living room photo in Phoenix with a two-sided fireplace, a tile fireplace, beige walls and a wall-mounted tv
 Fresh Remodel
We thank Brett Goetz
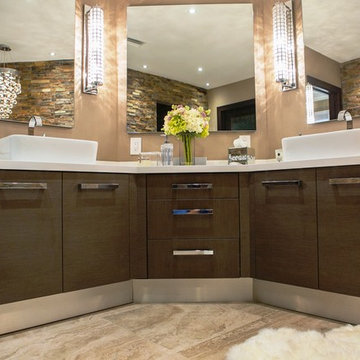
Inspiration for a large contemporary master brown tile and porcelain tile porcelain tile freestanding bathtub remodel in Miami with a vessel sink, flat-panel cabinets, dark wood cabinets, quartz countertops, a one-piece toilet and multicolored walls
Inspiration for a large contemporary master brown tile and porcelain tile porcelain tile freestanding bathtub remodel in Miami with a vessel sink, flat-panel cabinets, dark wood cabinets, quartz countertops, a one-piece toilet and multicolored walls
 Eric Miller Architects, Inc.
Photo by: Russell Abraham
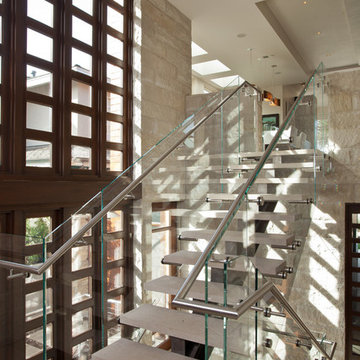
Example of a mid-sized trendy concrete l-shaped open staircase design in San Francisco
Example of a mid-sized trendy concrete l-shaped open staircase design in San Francisco
 Attractive Interiors
Rusty Gate Photography by Amy Weir
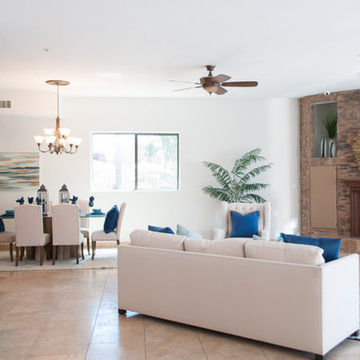
Example of a large transitional open concept ceramic tile and beige floor family room design in Phoenix with white walls, a corner fireplace, a brick fireplace and a wall-mounted tv
Example of a large transitional open concept ceramic tile and beige floor family room design in Phoenix with white walls, a corner fireplace, a brick fireplace and a wall-mounted tv
 The Kitchen Store
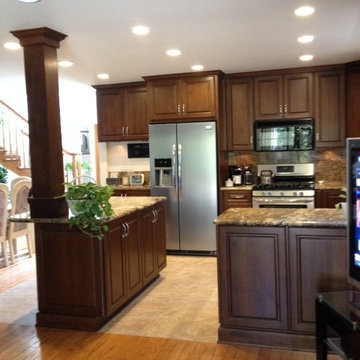
The Cabinets are in a carson door style with a alder wood species that comes in a five piece drawer front- This havana finish complements brown natural tones- Full height backsplash with granite hurricane countertops-Brushed nickel pulls-Stainless steel appliances

 DZINE
DZINEInspiration for a contemporary gray tile freestanding bathtub remodel in San Francisco with a vessel sink, flat-panel cabinets and dark wood cabinets
 Glenn Layton Homes
Glenn Layton Homes, LLC, "Building Your Coastal Lifestyle"
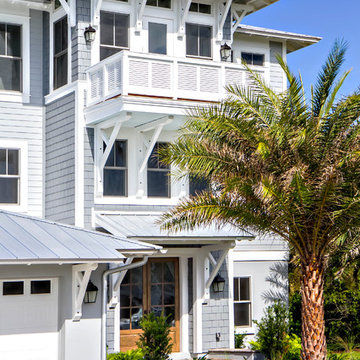
Example of a beach style gray three-story wood exterior home design in Jacksonville with a hip roof
Example of a beach style gray three-story wood exterior home design in Jacksonville with a hip roof
 The Buckingham Group
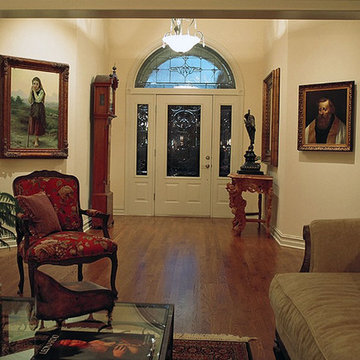
The entry foyer of this home includes twelve-foot ceilings that are accented by stacked crown moldings and LED lighting. A custom entry door has leaded and beveled glass inserts that were created to provide a combination of both privacy and beauty to the entry hall. Oak hardwood floors extend throughout the home creating not only a beautiful walking surface but an allergy free environment as well.
98