
Search results for "Attractions" in Home Design Ideas


 Noah Construction & Design
Inspiration for a small contemporary single-wall porcelain tile wet bar remodel in Los Angeles with an undermount sink, flat-panel cabinets, black cabinets, quartz countertops, white backsplash and porcelain backsplash

 Attractive Interiors
Rusty Gate Photography by Amy Weir
Kitchen/dining room combo - small scandinavian porcelain tile and gray floor kitchen/dining room combo idea in Phoenix with gray walls
Kitchen/dining room combo - small scandinavian porcelain tile and gray floor kitchen/dining room combo idea in Phoenix with gray walls
Find the right local pro for your project
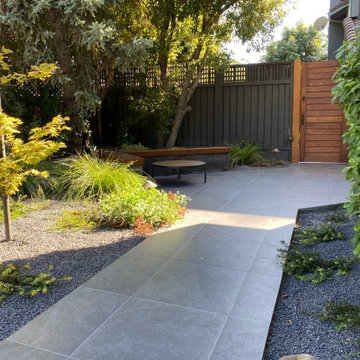

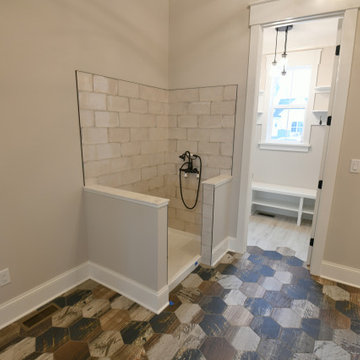


 C & C Partners Design/Build Firm
Example of a trendy u-shaped seated home bar design in Los Angeles with an undermount sink, flat-panel cabinets and dark wood cabinets

 Attraction Lights
Light fixture swirls graphic design by Lyle Braund, photo by Lyle Braund
Design ideas for an eclectic landscaping in Phoenix.
Design ideas for an eclectic landscaping in Phoenix.

 Beautiful Chaos Interior Design & Styling
Spacecrafting photography
Inspiration for a country light wood floor entry hall remodel in Minneapolis with white walls
Inspiration for a country light wood floor entry hall remodel in Minneapolis with white walls

Living room - large transitional formal and open concept medium tone wood floor living room idea in San Francisco with white walls, a wall-mounted tv, a metal fireplace and a ribbon fireplace

 Ke Design Collective Inc.
Alcove shower - small modern 3/4 multicolored tile and porcelain tile porcelain tile and gray floor alcove shower idea in Toronto with flat-panel cabinets, light wood cabinets, a one-piece toilet, white walls, an undermount sink, quartz countertops, a hinged shower door, white countertops and a built-in vanity

 Western Window Systems
When a soft contemporary style meets artistic-minded homeowners, the result is this exquisite dwelling in Corona del Mar from Brandon Architects and Patterson Custom Homes. Complete with curated paintings and an art studio, the 4,300-square-foot residence utilizes Western Window Systems’ Series 600 Multi-Slide doors and windows to blur the boundaries between indoor and outdoor spaces. In one instance, the retractable doors open to an outdoor courtyard. In another, they lead to a spa and views of the setting sun. Photos by Jeri Koegel.

 Architectural Resource LLC
Our Clients, the proud owners of a landmark 1860’s era Italianate home, desired to greatly improve their daily ingress and egress experience. With a growing young family, the lack of a proper entry area and attached garage was something they wanted to address. They also needed a guest suite to accommodate frequent out-of-town guests and visitors. But in the homeowner’s own words, “He didn’t want to be known as the guy who ‘screwed up’ this beautiful old home”. Our design challenge was to provide the needed space of a significant addition, but do so in a manner that would respect the historic home. Our design solution lay in providing a “hyphen”: a multi-functional daily entry breezeway connector linking the main house with a new garage and in-law suite above.

 Homefront Farmers
 offers premium features for those who want the highest-quality garden. All of our gardens are attractive, animal--resistant, ruggedly built with natural lumber, and filled with nutrient rich organic soil. We also offer custom pergolas, fully protected berry enclosures, cold frames (mini-greenhouses) and other features that will set your garden apart from the crowd.

 Blind Attraction
Mid-sized formal and enclosed carpeted living room photo in Minneapolis with beige walls, a standard fireplace, a wood fireplace surround and no tv

 JR's Creative Landscaping
LLT Group
Example of a large classic backyard brick patio fountain design in Chicago
Example of a large classic backyard brick patio fountain design in Chicago
 Attractive Interiors
Rusty Gate Photography by Amy Weir
Kitchen/dining room combo - small scandinavian porcelain tile and gray floor kitchen/dining room combo idea in Phoenix with gray walls
Kitchen/dining room combo - small scandinavian porcelain tile and gray floor kitchen/dining room combo idea in Phoenix with gray walls


81