
Search results for "Attractions" in Home Design Ideas

 Homefront Farmers
We refer to this style of garden as "basic," but it has all the features of a great growing space. You'll find raised beds filled with quality organic soil, rugged construction using natural (untreated) lumber, animal resistant fencing w/ground barrier, simple good looks, hinged gate with latch for easy access, and isles lined with weed block/crushed stone. At the same time, because we forgo some of the premium features of our "classic" gardens, our "basic" gardens and available at excellent prices.

 Fresh Remodel
Example of a large trendy master brown tile and porcelain tile porcelain tile freestanding bathtub design in Miami with a vessel sink, flat-panel cabinets and beige walls
 JR's Creative Landscaping
LLT Group
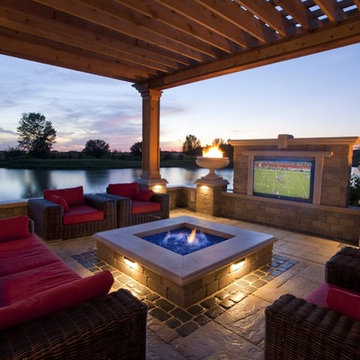
This is an example of a traditional full sun backyard brick landscaping in Chicago with a fire pit for summer.
This is an example of a traditional full sun backyard brick landscaping in Chicago with a fire pit for summer.
Find the right local pro for your project

 Barbara Grushow Designs Inc.
Jim Bartsch Photography
Freestanding bathtub - mid-sized transitional master white tile and subway tile mosaic tile floor and gray floor freestanding bathtub idea in Los Angeles with a wall-mount sink, gray walls, a hinged shower door and a niche
Freestanding bathtub - mid-sized transitional master white tile and subway tile mosaic tile floor and gray floor freestanding bathtub idea in Los Angeles with a wall-mount sink, gray walls, a hinged shower door and a niche
 JR's Creative Landscaping
LLT Group
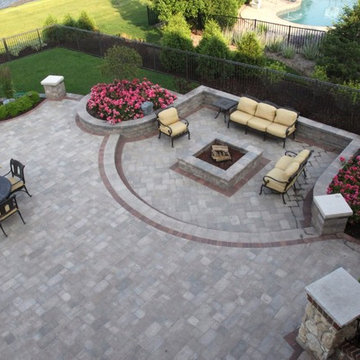
Patio - traditional backyard brick full sun patio idea for summer in Chicago with a fire pit
Patio - traditional backyard brick full sun patio idea for summer in Chicago with a fire pit
 JR's Creative Landscaping
LLT Group
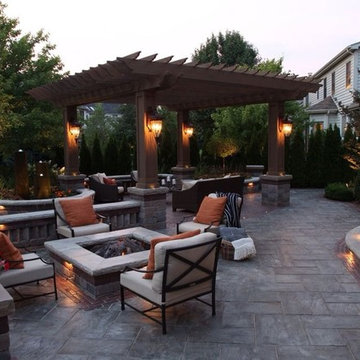
Example of a classic backyard brick full sun patio design for summer in Chicago with a fire pit
Example of a classic backyard brick full sun patio design for summer in Chicago with a fire pit
 JR's Creative Landscaping
LLT Group
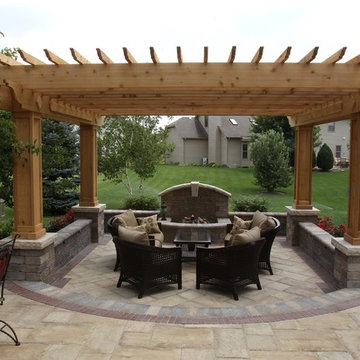
Elegant backyard brick full sun patio photo for summer in Chicago with a fire pit
Elegant backyard brick full sun patio photo for summer in Chicago with a fire pit
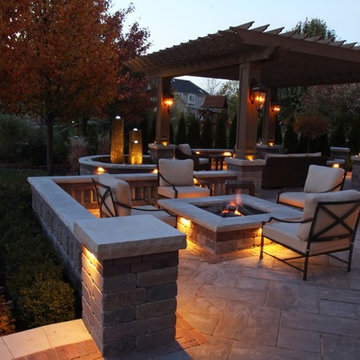 JR's Creative Landscaping
LLT Group
Patio - traditional backyard brick full sun patio idea for summer in Chicago with a fire pit
Patio - traditional backyard brick full sun patio idea for summer in Chicago with a fire pit
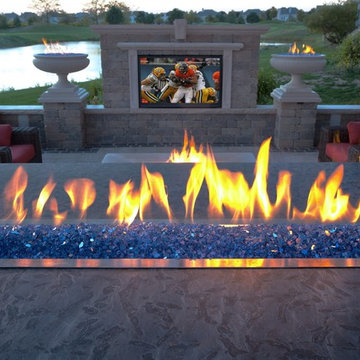 JR's Creative Landscaping
LLT Group
Inspiration for a traditional full sun backyard brick landscaping in Chicago with a fire pit for summer.
Inspiration for a traditional full sun backyard brick landscaping in Chicago with a fire pit for summer.
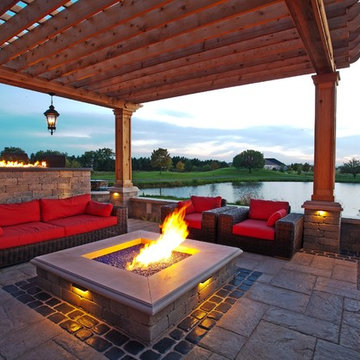 JR's Creative Landscaping
LLT Group
Inspiration for a traditional full sun backyard brick landscaping in Chicago with a fire pit for summer.
Inspiration for a traditional full sun backyard brick landscaping in Chicago with a fire pit for summer.
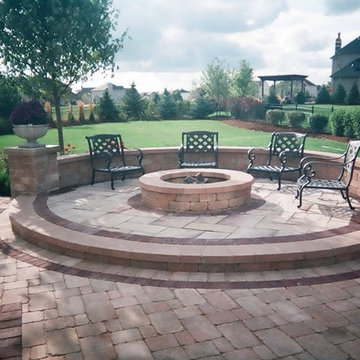 JR's Creative Landscaping
LLT Group
Inspiration for a timeless backyard brick full sun patio remodel for summer in Chicago with a fire pit
Inspiration for a timeless backyard brick full sun patio remodel for summer in Chicago with a fire pit
 JR's Creative Landscaping
LLT Group
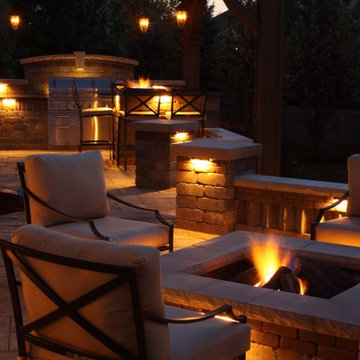
Inspiration for a traditional full sun backyard brick landscaping in Chicago with a fire pit for summer.
Inspiration for a traditional full sun backyard brick landscaping in Chicago with a fire pit for summer.
 JR's Creative Landscaping
LLT Group
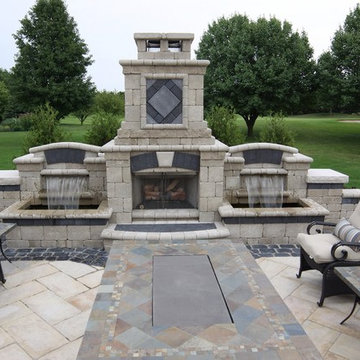
Patio - traditional backyard brick full sun patio idea for summer in Chicago with a fire pit
Patio - traditional backyard brick full sun patio idea for summer in Chicago with a fire pit
 JR's Creative Landscaping
LLT Group
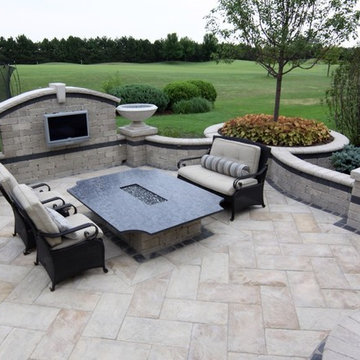
Elegant backyard brick full sun patio photo for summer in Chicago with a fire pit
Elegant backyard brick full sun patio photo for summer in Chicago with a fire pit
 JR's Creative Landscaping
LLT Group
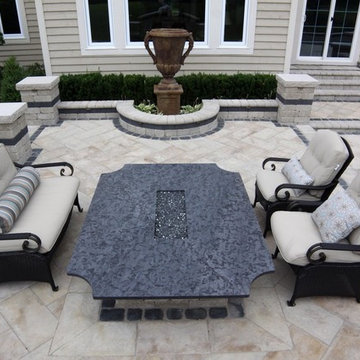
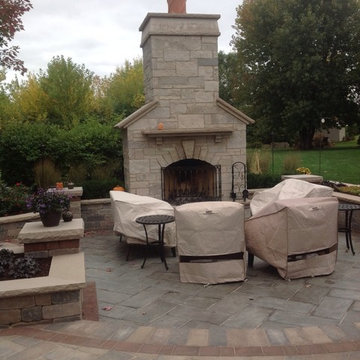
Photo of a traditional full sun backyard brick landscaping in Chicago with a fire pit for summer.
Photo of a traditional full sun backyard brick landscaping in Chicago with a fire pit for summer.
 JR's Creative Landscaping
LLT Group
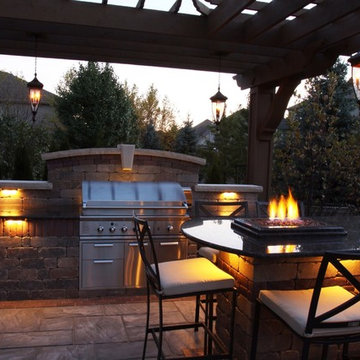
Example of a classic backyard brick full sun patio design for summer in Chicago with a fire pit
Example of a classic backyard brick full sun patio design for summer in Chicago with a fire pit
 JR's Creative Landscaping
LLT Group
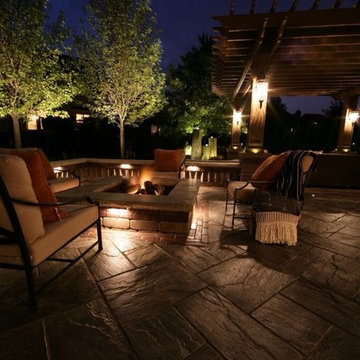
Elegant backyard brick full sun patio photo for summer in Chicago with a fire pit
Elegant backyard brick full sun patio photo for summer in Chicago with a fire pit
 JR's Creative Landscaping
LLT Group
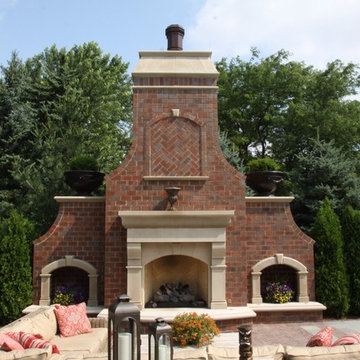
Design ideas for a traditional full sun backyard brick landscaping in Chicago with a fire pit for summer.
Design ideas for a traditional full sun backyard brick landscaping in Chicago with a fire pit for summer.
 JR's Creative Landscaping
LLT Group
Patio - traditional backyard brick full sun patio idea for summer in Chicago with a fire pit
Patio - traditional backyard brick full sun patio idea for summer in Chicago with a fire pit
 JR's Creative Landscaping
LLT Group
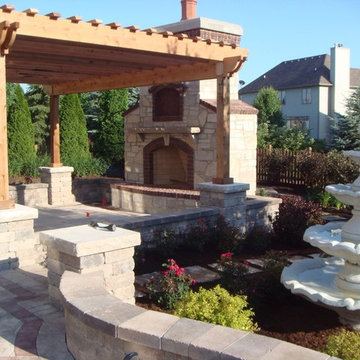
Photo of a traditional full sun backyard brick landscaping in Chicago with a fire pit for summer.
Photo of a traditional full sun backyard brick landscaping in Chicago with a fire pit for summer.
1