
Search results for "Attractions" in Home Design Ideas

 GreenHeart, LLC
The homeowners enjoy having a snack or reading the paper on their front porch. The vine-covered lattice provides privacy from the neighbor.
DESIGN: Cathy Carr, APLD
Photo and installation by Garden Gate Landscaping, Inc.
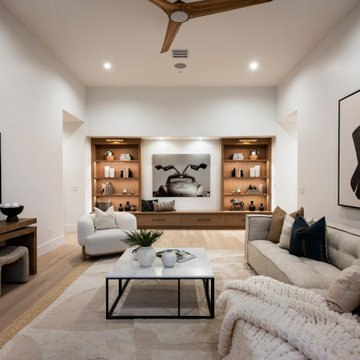
 Attractive Interiors
Example of a large trendy open concept light wood floor game room design in Phoenix with white walls

 Design Associates - Lynette Zambon, Carol Merica
Outdoor dining at its finest.
Large mountain style stone patio photo with no cover
Large mountain style stone patio photo with no cover
Find the right local pro for your project

 Artisan Custom Homes
Jim Schmid
Example of a classic front door design in Charlotte with a dark wood front door
Example of a classic front door design in Charlotte with a dark wood front door

 Tina Dann-Fenwick Interiors
This custom designed bookcase replaced an old murphy bed in a small first floor room which we converted into a cozy study
Example of a small transitional freestanding desk medium tone wood floor and brown floor study room design in Chicago with blue walls and no fireplace
Example of a small transitional freestanding desk medium tone wood floor and brown floor study room design in Chicago with blue walls and no fireplace

 JR's Creative Landscaping
LLT Group
Design ideas for a mid-sized traditional partial sun backyard brick water fountain landscape in Chicago for summer.
Design ideas for a mid-sized traditional partial sun backyard brick water fountain landscape in Chicago for summer.
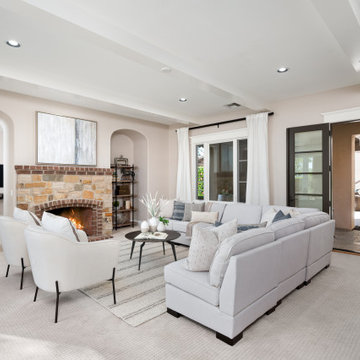 Attractive Interiors
family room open to patio
Family room - large transitional open concept carpeted, beige floor and exposed beam family room idea in Phoenix with gray walls, a standard fireplace and a stone fireplace
Family room - large transitional open concept carpeted, beige floor and exposed beam family room idea in Phoenix with gray walls, a standard fireplace and a stone fireplace
 Attractive Interiors
Rusty Gate Photography by Amy Weir
Example of a small danish gender-neutral porcelain tile and gray floor home office design in Phoenix
Example of a small danish gender-neutral porcelain tile and gray floor home office design in Phoenix

 More Space Place - Dallas/Fort Worth/Plano
More Space Place offers the popular Madison bi-fold bookcase bed in a variety of colors and finishes. Bookshelves open, and a bed unfolds.
Inspiration for a small timeless guest carpeted bedroom remodel in Dallas with beige walls
Inspiration for a small timeless guest carpeted bedroom remodel in Dallas with beige walls


 Brookes + Hill Custom Builders
Example of a transitional wooden u-shaped staircase design in Boston with painted risers
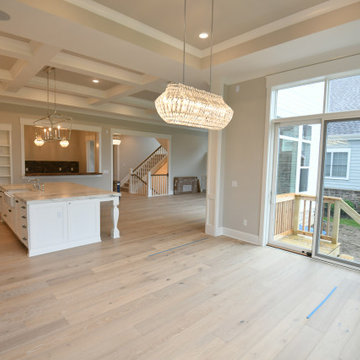
 Coppertree Homes
Example of a transitional light wood floor and coffered ceiling kitchen/dining room combo design in Columbus

 Kraft Custom Construction
Built from the ground up on 80 acres outside Dallas, Oregon, this new modern ranch house is a balanced blend of natural and industrial elements. The custom home beautifully combines various materials, unique lines and angles, and attractive finishes throughout. The property owners wanted to create a living space with a strong indoor-outdoor connection. We integrated built-in sky lights, floor-to-ceiling windows and vaulted ceilings to attract ample, natural lighting. The master bathroom is spacious and features an open shower room with soaking tub and natural pebble tiling. There is custom-built cabinetry throughout the home, including extensive closet space, library shelving, and floating side tables in the master bedroom. The home flows easily from one room to the next and features a covered walkway between the garage and house. One of our favorite features in the home is the two-sided fireplace – one side facing the living room and the other facing the outdoor space. In addition to the fireplace, the homeowners can enjoy an outdoor living space including a seating area, in-ground fire pit and soaking tub.

 Sawhorse Design & Build
open concept rustic contemporary style with live edge bar top, cooks kitchen with high end appliances including pot filler
Example of a trendy kitchen design in Seattle with stainless steel appliances, recessed-panel cabinets and medium tone wood cabinets
Example of a trendy kitchen design in Seattle with stainless steel appliances, recessed-panel cabinets and medium tone wood cabinets


 JR's Creative Landscaping
LLT Group
Inspiration for a mid-sized traditional partial sun backyard brick water fountain landscape in Chicago for summer.
Inspiration for a mid-sized traditional partial sun backyard brick water fountain landscape in Chicago for summer.
 JR's Creative Landscaping
LLT Group
Design ideas for a mid-sized traditional partial sun backyard brick water fountain landscape in Chicago for summer.
Design ideas for a mid-sized traditional partial sun backyard brick water fountain landscape in Chicago for summer.


 Home & Garden Design, Atlanta - Danna Cain, ASLA
This lush and colorful hillside was once a barren, dry slope full of weeds and briars. We created the river rock stone terraced walls mainly to retain the truckloads of good garden soil that we added so that this hill could be planted successfully. The curved design is very attractive and the rustic style blends well with the log cabin architecture of the house. We also added large boulders nearby. You can see a few to the far right.
Photographer: Danna Cain, Home & Garden Design, Inc.
90