
Search results for "Attractions" in Home Design Ideas

 Mom's Design Build
Large beach style backyard outdoor kitchen deck photo in Minneapolis with a pergola

 AquaTerra Outdoors
This late 70's ranch style home was recently renovated with a clean, modern twist on the ranch style architecture of the existing residence. We were hired to create the entire outdoor environemnt including the new pool and spa. Similar to the renovated home, this aquatic environment was designed to take a traditional pool and gives it a clean, modern twist. The site proved to be perfect for a long, sweeping curved water feature that can be seen from all of the outdoor gathering spaces as well as many rooms inside the residence. This design draws people outside and allows them to explore all of the features of the pool and outdoor spaces. Features of this resort like outdoor environment include play pool with two lounge areas with LED lit bubblers, Pebble Tec Pebble Sheen Luminous series pool finish, Lightstreams glass tile, spa with six custom copper Bobe water spillway scuppers, water feature wall with three custom copper Bobe water scuppers, Fully automated with Pentair Equipment, LED lighting throughout the pool and spa, gathering space with automated fire pit, lounge deck area, synthetic turf between step pads and deck and a fully loaded Gourmet outdoor kitchen to meet all the entertaining needs.
This outdoor environment cohesively brings the clean & modern finishes of the renovated home seamlessly to the outdoors to a pool and spa for play, exercise and relaxation.
Photography: Daniel Driensky


Find the right local pro for your project

 Robbins Architecture
Steve Hall @ Hall + Merrick
Inspiration for a modern beige two-story stone flat roof remodel in Chicago
Inspiration for a modern beige two-story stone flat roof remodel in Chicago

 Artistic Concrete Surfaces
Lindsey Denny
Inspiration for a large transitional backyard deck remodel in Kansas City with no cover
Inspiration for a large transitional backyard deck remodel in Kansas City with no cover

 McMahon Design Group
This space was an addition to home. Shaft skylight attracts light into the space, faux painting design included different size stripes extending up into the skylight. The floor is tiled in black and white similar to the adjoining kitchen. The medicine cabinet was removed from the second floor bath and inserted into the wall. The black wall tile is a random subway design and the border is metal and marble.
Photography: Wing Wong, MemoriesTTL, LLC


 Kitchens of Diablo
Classic White Kitchen With Gray Accents. Spring White Granite and Stormy Sky Quartz. Wine Bottle Rack, Wicker Baskets, Multiple Levels, Spun Glass Pendants from West Elm, Island Seating, Island Table, Under counter Microwave,

 Porter Construction
Inspiration for a timeless stone exterior home remodel in Philadelphia with a hip roof

 Carolyn Reyes
Photo: Carolyn Reyes © 2015 Houzz
Inspiration for an eclectic living room remodel in Los Angeles
Inspiration for an eclectic living room remodel in Los Angeles

 Eric Miller Architects, Inc.
Photo by: Russell Abraham
Example of a mid-sized trendy concrete l-shaped open staircase design in San Francisco
Example of a mid-sized trendy concrete l-shaped open staircase design in San Francisco

 John Lively & Associates
Builder: Hayes Signature Homes
Photography: Costa Christ Media
Example of a country exterior home design in Dallas
Example of a country exterior home design in Dallas

 Smallwood Design & Construction Inc.
Example of a minimalist open concept medium tone wood floor and brown floor living room design in Seattle with a ribbon fireplace and a tile fireplace

 Debra May Himes, ASID, IIDA, LEED AP
Dino Tonn
Large trendy formal and open concept marble floor living room photo in Phoenix with a two-sided fireplace, a tile fireplace, beige walls and a wall-mounted tv
Large trendy formal and open concept marble floor living room photo in Phoenix with a two-sided fireplace, a tile fireplace, beige walls and a wall-mounted tv

 Stockell Custom Homes & Construction
After Photo of Screened-in Porch, Deck, and Lower Level Walkout Patio
Photo by Don Stockell
Deck - large traditional backyard deck idea in St Louis with a roof extension
Deck - large traditional backyard deck idea in St Louis with a roof extension

 GreenHeart, LLC
The homeowner worked with an iron fabricator to design the handrails ad the arbor over the gate.
DESIGN: Cathy Carr, APLD
Photo and installation by Garden Gate Landscaping, Inc.
 Lustig Custom Cabinets
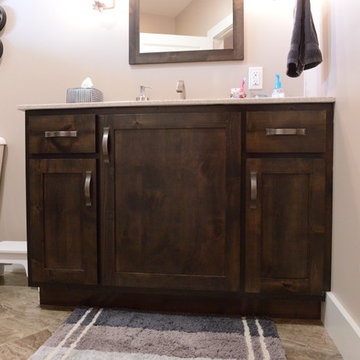
Shake style doors & alder wood come together to create a rustic feel in this refined bath.
Portraits by Mandi
Inspiration for a large craftsman home design remodel in Chicago with an integrated sink, shaker cabinets, dark wood cabinets and a two-piece toilet
Inspiration for a large craftsman home design remodel in Chicago with an integrated sink, shaker cabinets, dark wood cabinets and a two-piece toilet

 Michael Nash Design, Build & Homes
The owners of this home in Mount Vernon Alexandria, converted the Lower level carport into an enclosed sunroom, with optional garage space, an unfinished attic space was turned into a game room with a ping pong table, and future study for their loved grandchildren. There is added extra space footage to the attic space, a cedar closet, new French doors, direct & indirect lighting, new skylight lights to brighten up the attic, triple triangle window. Also, used etched glass garage doors, created extra garage space, and used client’s provided wooded door connecting the sunroom to the patio.

 South Haven Homes
Large farmhouse built-in desk light wood floor and beige floor home office photo in Salt Lake City with white walls and no fireplace
 DZINE
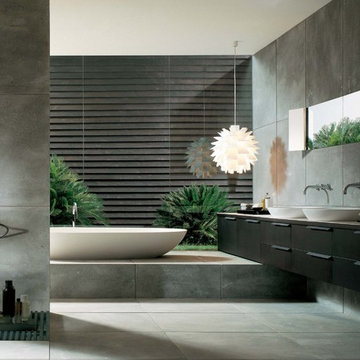
Inspiration for a contemporary gray tile freestanding bathtub remodel in San Francisco with a vessel sink, flat-panel cabinets and dark wood cabinets
97