
Search results for "Attractive choice" in Home Design Ideas
 Jay Sifford
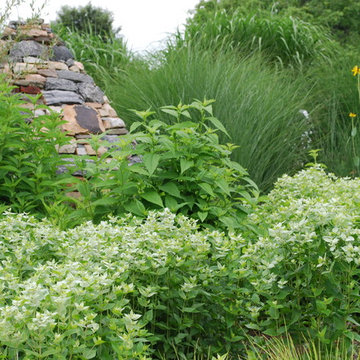
Donald Pell Farm. Designed by Donald Pell. Photo by Jay Sifford.
Inspiration for a farmhouse landscaping in Philadelphia.
Inspiration for a farmhouse landscaping in Philadelphia.
 Enerzone
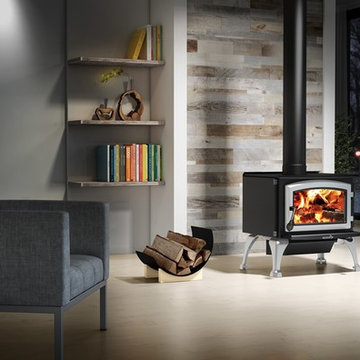
Solution 1.8 is a mid-size heating device that earns high marks in both performance and attractive styling. Its slightly curved top, arched door, distinctive lines and choice of pedestal or curved legs creates a look that combines rustic with modern.
Like all wood-burning models in the Enerzone line, it uses combustion technology with a secondary air supply tested to meet EPA emissions standards (Environmental Protection Agency). The particulate matter is burned before being released into the atmosphere for economic combustion that protects the environment.
Solution 1.8 is a versatile auxiliary device for responsible heating today and in the future.


Find the right local pro for your project

 Dig Your Garden Landscape Design
Lomandra 'Breeze' with Phormium 'Black Adder', Bulbine frutescens 'Hallmark', Carex testacea and Leucadendon 'Jester'. Novato front landscape.
Inspiration for a mediterranean drought-tolerant and partial sun hillside stone garden path in San Francisco for summer.
Inspiration for a mediterranean drought-tolerant and partial sun hillside stone garden path in San Francisco for summer.

 Dream Outdoor Solutions
The Louvered Roof Pergola with Folding Doors and Outdoor Kitchen project aims to create an exquisite outdoor living space that seamlessly blends functionality, aesthetics, and versatility. By incorporating a louvered roof system, folding doors, and an outdoor kitchen, this project offers the perfect setting for relaxation, entertainment, and culinary experiences.
The centerpiece of this project is the louvered roof pergola. The louvered roof consists of adjustable slats that can be opened or closed, allowing for precise control over sunlight, shade, and ventilation. This feature enables occupants to adapt to changing weather conditions and preferences, providing a comfortable environment throughout the year.
The pergola's folding doors provide a seamless transition between indoor and outdoor spaces. These doors can be fully opened to extend the living area or closed to create a more intimate setting. The doors are designed to maximize natural light and offer unobstructed views of the surrounding landscape, while also providing privacy and security when needed.
The outdoor kitchen complements the pergola, offering a convenient and functional space for cooking and dining. Equipped with high-quality appliances, ample counter space, and storage options, the kitchen enables the preparation of gourmet meals in an outdoor setting. It can include features such as a grill, sink, refrigerator, and seating area, creating an inviting space for socializing and culinary delights.
Benefits and Uses:
The Louvered Roof Pergola with Folding Doors and Outdoor Kitchen project provides numerous benefits and uses, including:
Outdoor Entertainment: The pergola and outdoor kitchen create an ideal space for hosting gatherings, parties, and barbecues. The versatile design allows for flexible seating arrangements and the integration of audiovisual equipment for an immersive entertainment experience.
Relaxation and Recreation: The outdoor living area offers a tranquil retreat for relaxation, reading, or enjoying the beauty of nature. The adjustable louvered roof provides control over sunlight and shade, ensuring comfort and protection from the elements.
Al Fresco Dining: The outdoor kitchen encourages al fresco dining experiences, enabling homeowners to enjoy meals in the fresh air and picturesque surroundings. The well-equipped kitchen facilitates effortless food preparation and enhances the overall dining experience.
Increased Property Value: The addition of a louvered roof pergola with folding doors and an outdoor kitchen enhances the aesthetic appeal and functionality of the property. This can increase the value of the home and attract potential buyers in the future.
Sustainability Considerations:
Incorporating sustainable elements into the project is crucial. The louvered roof system can be designed to capture rainwater for irrigation purposes, reducing water consumption. The use of energy-efficient appliances and LED lighting in the outdoor kitchen minimizes energy consumption. Additionally, the choice of eco-friendly materials and landscaping practices ensures a sustainable and environmentally conscious design.
Project Timeline and Budget:
The project timeline will depend on the size and complexity of the outdoor living space. A professional design and construction team will be required to ensure the successful implementation of the project. The budget will vary based on the desired features, materials, and appliances, and should be established after careful consideration of all elements involved.
In conclusion, the Louvered Roof Pergola with Folding Doors and Outdoor Kitchen project presents an opportunity to transform an ordinary outdoor space into a luxurious and functional oasis. By incorporating a louvered roof system, folding doors, and a well-equipped outdoor kitchen, this project offers a versatile and aesthetically pleasing environment for entertainment, relaxation, and culinary experiences.

 Beaux Monde, Inc.
Large elegant beige two-story stucco house exterior photo in Atlanta with a hip roof and a shingle roof
 No Fault Sport Group
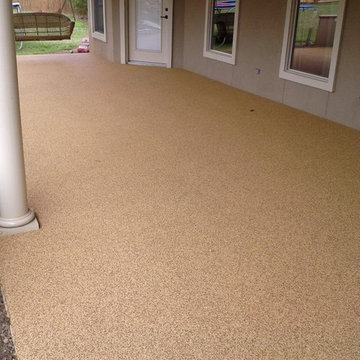
No Fault Safety Surface is not just for playgrounds! Our poured-in-place rubber surfacing can also be used for patio areas, walkways and pool decking. Check out the rubber surfacing we installed for the patio/walkway areas at this residence in Marshall, TX. The owner previously had outdoor tile, but wanted a safer, seamless, slip resistant surface. No Fault’s rubber surface was a perfect choice, and it also enhanced the look of the patio by making it much more attractive.

Sponsored
Delaware, OH

Buckeye Basements, Inc.
Central Ohio's Basement Finishing ExpertsBest Of Houzz '13-'21
 Mike Downs Fencing
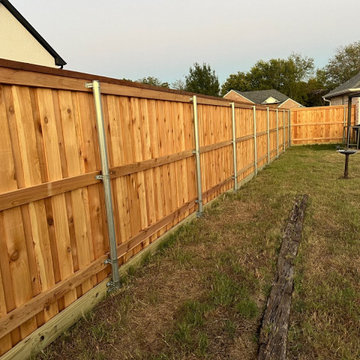
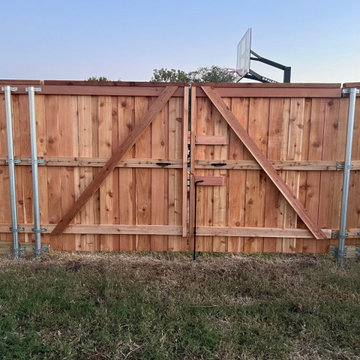
A custom board-on-board wood privacy fence is a great choice for Bonham, TX homeowners looking for privacy, strength, and lasting curb appeal. At Mike Downs Fencing, we build with genuine Western Red Cedar, heavy-duty steel posts set deep for added stability, a protective rot board, top cap and trim, and stainless steel nails. The overlapping board-on-board design provides excellent privacy while creating a strong, attractive fence built to handle North Texas conditions.
 Mike Downs Fencing
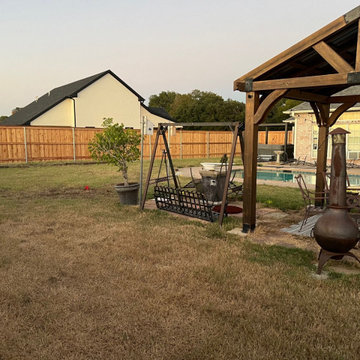
A custom board-on-board wood privacy fence is a great choice for Bonham, TX homeowners looking for privacy, strength, and lasting curb appeal. At Mike Downs Fencing, we build with genuine Western Red Cedar, heavy-duty steel posts set deep for added stability, a protective rot board, top cap and trim, and stainless steel nails. The overlapping board-on-board design provides excellent privacy while creating a strong, attractive fence built to handle North Texas conditions.
 Mike Downs Fencing
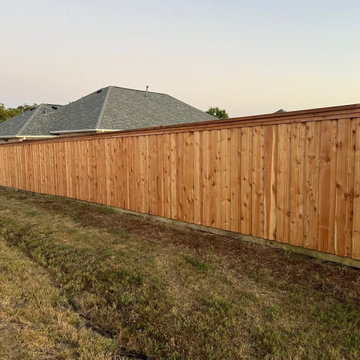
A custom board-on-board wood privacy fence is a great choice for Bonham, TX homeowners looking for privacy, strength, and lasting curb appeal. At Mike Downs Fencing, we build with genuine Western Red Cedar, heavy-duty steel posts set deep for added stability, a protective rot board, top cap and trim, and stainless steel nails. The overlapping board-on-board design provides excellent privacy while creating a strong, attractive fence built to handle North Texas conditions.


 Mike Downs Fencing
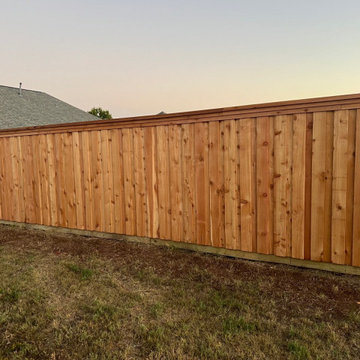
A custom board-on-board wood privacy fence is a great choice for Bonham, TX homeowners looking for privacy, strength, and lasting curb appeal. At Mike Downs Fencing, we build with genuine Western Red Cedar, heavy-duty steel posts set deep for added stability, a protective rot board, top cap and trim, and stainless steel nails. The overlapping board-on-board design provides excellent privacy while creating a strong, attractive fence built to handle North Texas conditions.
 Mike Downs Fencing
A custom board-on-board wood privacy fence is a great choice for Bonham, TX homeowners looking for privacy, strength, and lasting curb appeal. At Mike Downs Fencing, we build with genuine Western Red Cedar, heavy-duty steel posts set deep for added stability, a protective rot board, top cap and trim, and stainless steel nails. The overlapping board-on-board design provides excellent privacy while creating a strong, attractive fence built to handle North Texas conditions.


 Paul Kelley Architecture
Inspiration for a large transitional master beige tile and stone tile ceramic tile freestanding bathtub remodel in San Francisco with shaker cabinets, medium tone wood cabinets, a two-piece toilet, white walls, an undermount sink and granite countertops

 Distinctive Design Studio
Massive tapered columns with a tall vaulted ceiling makes this front porch create a statement that carries through to the rest of the home.
Large craftsman green one-story mixed siding exterior home idea in Milwaukee
Large craftsman green one-story mixed siding exterior home idea in Milwaukee

 Harrison Fence
ActiveYards Arbor and Gate
Design ideas for a mid-sized traditional full sun front yard mulch and vinyl fence formal garden in Raleigh for spring.
Design ideas for a mid-sized traditional full sun front yard mulch and vinyl fence formal garden in Raleigh for spring.
 Dream Outdoor Solutions
The Louvered Roof Pergola with Folding Doors and Outdoor Kitchen project aims to create an exquisite outdoor living space that seamlessly blends functionality, aesthetics, and versatility. By incorporating a louvered roof system, folding doors, and an outdoor kitchen, this project offers the perfect setting for relaxation, entertainment, and culinary experiences.
The centerpiece of this project is the louvered roof pergola. The louvered roof consists of adjustable slats that can be opened or closed, allowing for precise control over sunlight, shade, and ventilation. This feature enables occupants to adapt to changing weather conditions and preferences, providing a comfortable environment throughout the year.
The pergola's folding doors provide a seamless transition between indoor and outdoor spaces. These doors can be fully opened to extend the living area or closed to create a more intimate setting. The doors are designed to maximize natural light and offer unobstructed views of the surrounding landscape, while also providing privacy and security when needed.
The outdoor kitchen complements the pergola, offering a convenient and functional space for cooking and dining. Equipped with high-quality appliances, ample counter space, and storage options, the kitchen enables the preparation of gourmet meals in an outdoor setting. It can include features such as a grill, sink, refrigerator, and seating area, creating an inviting space for socializing and culinary delights.
Benefits and Uses:
The Louvered Roof Pergola with Folding Doors and Outdoor Kitchen project provides numerous benefits and uses, including:
Outdoor Entertainment: The pergola and outdoor kitchen create an ideal space for hosting gatherings, parties, and barbecues. The versatile design allows for flexible seating arrangements and the integration of audiovisual equipment for an immersive entertainment experience.
Relaxation and Recreation: The outdoor living area offers a tranquil retreat for relaxation, reading, or enjoying the beauty of nature. The adjustable louvered roof provides control over sunlight and shade, ensuring comfort and protection from the elements.
Al Fresco Dining: The outdoor kitchen encourages al fresco dining experiences, enabling homeowners to enjoy meals in the fresh air and picturesque surroundings. The well-equipped kitchen facilitates effortless food preparation and enhances the overall dining experience.
Increased Property Value: The addition of a louvered roof pergola with folding doors and an outdoor kitchen enhances the aesthetic appeal and functionality of the property. This can increase the value of the home and attract potential buyers in the future.
Sustainability Considerations:
Incorporating sustainable elements into the project is crucial. The louvered roof system can be designed to capture rainwater for irrigation purposes, reducing water consumption. The use of energy-efficient appliances and LED lighting in the outdoor kitchen minimizes energy consumption. Additionally, the choice of eco-friendly materials and landscaping practices ensures a sustainable and environmentally conscious design.
Project Timeline and Budget:
The project timeline will depend on the size and complexity of the outdoor living space. A professional design and construction team will be required to ensure the successful implementation of the project. The budget will vary based on the desired features, materials, and appliances, and should be established after careful consideration of all elements involved.
In conclusion, the Louvered Roof Pergola with Folding Doors and Outdoor Kitchen project presents an opportunity to transform an ordinary outdoor space into a luxurious and functional oasis. By incorporating a louvered roof system, folding doors, and a well-equipped outdoor kitchen, this project offers a versatile and aesthetically pleasing environment for entertainment, relaxation, and culinary experiences.

 Jette Creative
Amy Bartlam
Transitional gender-neutral dark wood floor and brown floor nursery photo in Los Angeles with white walls
Transitional gender-neutral dark wood floor and brown floor nursery photo in Los Angeles with white walls

 Fairbanks Builders
Awesome Unique open space home with large master suite on the man floor. Anderson Fiber-con coffee bean color to accent dark grey siding.
Example of a large arts and crafts gray two-story mixed siding gable roof design in Cedar Rapids
Example of a large arts and crafts gray two-story mixed siding gable roof design in Cedar Rapids
19