
Search results for "Attractive choice" in Home Design Ideas

 Cummings Architecture + Interiors
With expansive fields and beautiful farmland surrounding it, this historic farmhouse celebrates these views with floor-to-ceiling windows from the kitchen and sitting area. Originally constructed in the late 1700’s, the main house is connected to the barn by a new addition, housing a master bedroom suite and new two-car garage with carriage doors. We kept and restored all of the home’s existing historic single-pane windows, which complement its historic character. On the exterior, a combination of shingles and clapboard siding were continued from the barn and through the new addition.

 Hearthstone Inc
Inspiration for a mid-sized rustic enclosed and formal living room remodel with brown walls, a standard fireplace, a stone fireplace and no tv

 The RTA Store
The Cayenne Cognac cabinets are traditional in style with raised box paneling on the door fronts. Made from solid wood, it has features such as dovetail joints, concealed hinging and soft closing drawer glides as standard. There is a great choice of different wall and base units, including oven and pantry cabinets, which makes for easier kitchen design plus lots of kitchen accessories such as corner shelving, wine racks and attractive valances.
Find the right local pro for your project

 Dream Outdoor Solutions
The Louvered Roof Pergola with Folding Doors and Outdoor Kitchen project aims to create an exquisite outdoor living space that seamlessly blends functionality, aesthetics, and versatility. By incorporating a louvered roof system, folding doors, and an outdoor kitchen, this project offers the perfect setting for relaxation, entertainment, and culinary experiences.
The centerpiece of this project is the louvered roof pergola. The louvered roof consists of adjustable slats that can be opened or closed, allowing for precise control over sunlight, shade, and ventilation. This feature enables occupants to adapt to changing weather conditions and preferences, providing a comfortable environment throughout the year.
The pergola's folding doors provide a seamless transition between indoor and outdoor spaces. These doors can be fully opened to extend the living area or closed to create a more intimate setting. The doors are designed to maximize natural light and offer unobstructed views of the surrounding landscape, while also providing privacy and security when needed.
The outdoor kitchen complements the pergola, offering a convenient and functional space for cooking and dining. Equipped with high-quality appliances, ample counter space, and storage options, the kitchen enables the preparation of gourmet meals in an outdoor setting. It can include features such as a grill, sink, refrigerator, and seating area, creating an inviting space for socializing and culinary delights.
Benefits and Uses:
The Louvered Roof Pergola with Folding Doors and Outdoor Kitchen project provides numerous benefits and uses, including:
Outdoor Entertainment: The pergola and outdoor kitchen create an ideal space for hosting gatherings, parties, and barbecues. The versatile design allows for flexible seating arrangements and the integration of audiovisual equipment for an immersive entertainment experience.
Relaxation and Recreation: The outdoor living area offers a tranquil retreat for relaxation, reading, or enjoying the beauty of nature. The adjustable louvered roof provides control over sunlight and shade, ensuring comfort and protection from the elements.
Al Fresco Dining: The outdoor kitchen encourages al fresco dining experiences, enabling homeowners to enjoy meals in the fresh air and picturesque surroundings. The well-equipped kitchen facilitates effortless food preparation and enhances the overall dining experience.
Increased Property Value: The addition of a louvered roof pergola with folding doors and an outdoor kitchen enhances the aesthetic appeal and functionality of the property. This can increase the value of the home and attract potential buyers in the future.
Sustainability Considerations:
Incorporating sustainable elements into the project is crucial. The louvered roof system can be designed to capture rainwater for irrigation purposes, reducing water consumption. The use of energy-efficient appliances and LED lighting in the outdoor kitchen minimizes energy consumption. Additionally, the choice of eco-friendly materials and landscaping practices ensures a sustainable and environmentally conscious design.
Project Timeline and Budget:
The project timeline will depend on the size and complexity of the outdoor living space. A professional design and construction team will be required to ensure the successful implementation of the project. The budget will vary based on the desired features, materials, and appliances, and should be established after careful consideration of all elements involved.
In conclusion, the Louvered Roof Pergola with Folding Doors and Outdoor Kitchen project presents an opportunity to transform an ordinary outdoor space into a luxurious and functional oasis. By incorporating a louvered roof system, folding doors, and a well-equipped outdoor kitchen, this project offers a versatile and aesthetically pleasing environment for entertainment, relaxation, and culinary experiences.

 Michael Prokopchak, ASLA
Jay Stearns
Photo of a traditional brick water fountain landscape in Baltimore.
Photo of a traditional brick water fountain landscape in Baltimore.


 Renovisions
 received a request from these homeowners to remodel their existing master bath with the design goal: a spa-like environment featuring a large curb-less shower with multiple showerheads and a linear drain. Accessibility features include a hand-held showerhead mounted on a sliding bar with separate volume controls, a large bench seat in Blue Pearl granite and a decorative safety bar in a chrome finish. Multiple showerheads accommodated our clients ranging heights and requests for options including a more rigorous spray of water to a soft flow from a ceiling mounted rain showerhead. The various sprays provide a full luxury shower experience.
The curb-less Schluter shower system incorporates a fully waterproof and vapor tight environment to ensure a beautiful, durable and functional tiled shower. In this particular shower, Renovisions furnished and installed an elegant low-profile linear floor drain with a sloped floor design to enable the use of the attractive large-format (17” x 17”) Carrera-look porcelain tiles. Coordinating Carrera-look porcelain tiles with a band of color and shower cubby in Blue Pearl granite tie in with the color of the tile seat and ledge. A custom frameless glass shower enclosure with sleek glass door handles showcases the beautiful tile design.
Replacing the existing Corian acrylic countertops and integrated sinks with granite countertops in Blue Pearl and rectangular under mount porcelain sinks created a gorgeous, striking contrast to the white vanity cabinetry. The widespread faucets featuring crystal handles in a chrome finish, sconce lighting with crystal embellishments and crystal knobs were perfect choices to enhance the elegant look for the desired space.
After a busy day at work, our clients come home and enjoy a renewed, more open sanctuary/spa-like master bath and relax in style.

Sponsored
Delaware, OH

Buckeye Basements, Inc.
Central Ohio's Basement Finishing ExpertsBest Of Houzz '13-'21
 The RTA Store
The Cayenne Cognac cabinets are traditional in style with raised box paneling on the door fronts. Made from solid wood, it has features such as dovetail joints, concealed hinging and soft closing drawer glides as standard. There is a great choice of different wall and base units, including oven and pantry cabinets, which makes for easier kitchen design plus lots of kitchen accessories such as corner shelving, wine racks and attractive valances.

Small 1950s 3/4 blue tile and subway tile mosaic tile floor and white floor alcove shower photo in Minneapolis with a two-piece toilet, blue walls, a wall-mount sink and a hinged shower door

 Coastal Signature Homes
The covered breezeway provides cover for traveling between the two-car garage/ guest suite apartment to the house, but it is also attractive with some great architectural details. The shell drive extends to the walkway for a consistent low country look..

 User
The incredibly attractive kitchens at Canarias Homes include: 42″ Subzero® refrigerator with panels by Italkraft to match cabinets in single-family homes; 36″ Subzero® refrigerator with panels by Italkraft to match cabinets in townhomes; Wolf® oven with microwave; Subzero® under-counter wine cellar; 36″ Wolf® gas cooktop in single-family homes; 30″ Wolf® gas cooktop in townhomes; elegant stainless-steel hood; large stainless-steel single bowl under-counter mount sink by Kohler®; professional sink faucet with pullout spout by Kohler®; premium quartz countertops with mitered edge in several color choices; full tile backsplash by Daltile in many designs and color choices; premium high gloss or wood veneer cabinetry with soft close hinges by Italkraft; and premium high gloss or wood veneer cabinetry by Italkraft on kitchen island.
 User
Comfortable and attractive, our Warner Parsons Chair fits in any contemporary or traditional setting. The beautiful upholstery contrasted with the finish on the wooden legs create a modern look that adds a touch of luxury to any dining area. Each of our Warner Dining Chairs comes standard with your choice of wood species to be constructed of and finish color.


 Granite Custom Design
Looking to do a smaller project — maybe a vanity, fireplace surround, or small counter? Save money by selecting from hundreds of remnants!
We encourage you to select material from our remnant inventory when purchasing vanities, fireplace surrounds, or other smaller items. These are all first quality materials left over from slabs we cut for previous jobs.
We price these materials to make it attractive for you. The majority of remnant stones are priced at one low, affordable price. Some exotic remnants are more expensive but you are sure to find a beautiful choice for your project.


 George Clemens Architecture
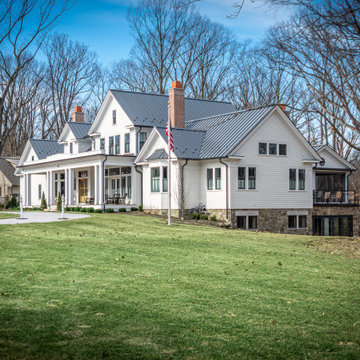
This beautiful custom Western Reserve home won a 2021 HBA Cleveland Choice Award for Best Exterior Architectural Design of the Year (6,000-8,000 sq. ft.). A modern interpretation of classic Greek Revival architecture, complete with a charming red outbuilding that evokes a connection to times past, yet is contemporary and fresh with bold, attractive attractive architectural details.
Construction: Alexandra Fine Homes
Photography: Alexandra Fine Homes


 UpperKey
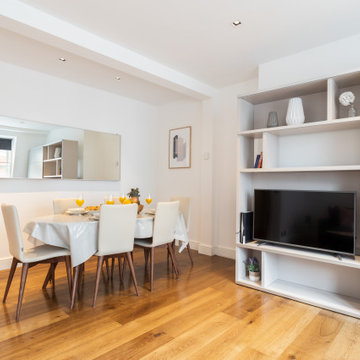
Light laminate flooring is a popular choice for London apartments due to its durability, easy maintenance and attractive look. It is also great for sound insulation, as it absorbs sound better than other types of flooring. Laminate flooring is a cost-effective solution that offers a stylish touch to any space. It is resistant to scratches, stains and fading, so it will last many years with the right care. Laminate flooring is easy to clean, requiring only a damp mop and a vacuum cleaner. It is also easy to install, so it can be done by an average homeowner. Light laminate flooring is a popular choice for London apartments, as it adds a touch of elegance to any space.

Inspiration for a mid-sized transitional freestanding desk dark wood floor and brown floor study room remodel in Milwaukee with gray walls
 Renovisions
 received a request from these homeowners to remodel their existing master bath with the design goal: a spa-like environment featuring a large curb-less shower with multiple showerheads and a linear drain. Accessibility features include a hand-held showerhead mounted on a sliding bar with separate volume controls, a large bench seat in Blue Pearl granite and a decorative safety bar in a chrome finish. Multiple showerheads accommodated our clients ranging heights and requests for options including a more rigorous spray of water to a soft flow from a ceiling mounted rain showerhead. The various sprays provide a full luxury shower experience.
The curb-less Schluter shower system incorporates a fully waterproof and vapor tight environment to ensure a beautiful, durable and functional tiled shower. In this particular shower, Renovisions furnished and installed an elegant low-profile linear floor drain with a sloped floor design to enable the use of the attractive large-format (17” x 17”) Carrera-look porcelain tiles. Coordinating Carrera-look porcelain tiles with a band of color and shower cubby in Blue Pearl granite tie in with the color of the tile seat and ledge. A custom frameless glass shower enclosure with sleek glass door handles showcases the beautiful tile design.
Replacing the existing Corian acrylic countertops and integrated sinks with granite countertops in Blue Pearl and rectangular under mount porcelain sinks created a gorgeous, striking contrast to the white vanity cabinetry. The widespread faucets featuring crystal handles in a chrome finish, sconce lighting with crystal embellishments and crystal knobs were perfect choices to enhance the elegant look for the desired space.
After a busy day at work, our clients come home and enjoy a renewed, more open sanctuary/spa-like master bath and relax in style.
18