
Search results for "Attractive personal" in Home Design Ideas

 Classic Kitchens Designs & Renovations Ltd.
Our homeowner came to us needing to replace the really tired builder kitchen that they had been living with for many years. This was the perfect opportunity to really turn their kitchen into something special! First, the old kitchen was removed, and an opening through the bearing wall separating the Kitchen and Family room was widened to make the 2 spaces flow together better. Next was the addition of new Porcelain flooring in an offset brick pattern, followed by beautiful Alderwood Cabinetry and Quartz countertops. LED potlights and undercabinet lighting were added, followed by the finishing touch, a very unique and attractive backsplash featuring real Mother of Pearl inlays to provide a sparkle effect when you walk through the kitchen. The pictures look great, but this kitchen is truly stunning when you are standing there in person! We absolutely love the ambiance this kitchen projects, and we really enjoyed working with the homeowner to create the kitchen of their dreams! Be sure to also check out the "before" picture we included to see how blah the old kitchen really was.
 BANDD DESIGN
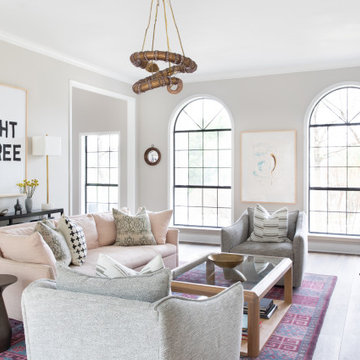
This beautiful home for a family of four got a refreshing new design, making it a true reflection of the homeowners' personalities. The living room was designed to look bright and spacious with a stunning custom white oak coffee table, stylish swivel chairs, and a comfortable pale peach sofa. An antique bejeweled snake light creates an attractive focal point encouraging fun conversations in the living room. In the kitchen, we upgraded the countertops and added a beautiful backsplash, and the dining area was painted a soothing sage green adding color and character to the space. One of the kids' bedrooms got a unique platform bed with a study and storage area below it. The second bedroom was designed with a custom day bed with stylish tassels and a beautiful bulletin board wall with a custom neon light for the young occupant to decorate at will. The guest room, with its earthy tones and textures, has a lovely "California casual" appeal, while the primary bedroom was designed like a haven for relaxation with black-out curtains, a statement chain link chandelier, and a beautiful custom bed. In the primary bath, we added a huge mirror, custom white oak cabinetry, and brass fixtures, creating a luxurious retreat!
---Project designed by Sara Barney’s Austin interior design studio BANDD DESIGN. They serve the entire Austin area and its surrounding towns, with an emphasis on Round Rock, Lake Travis, West Lake Hills, and Tarrytown.
For more about BANDD DESIGN, see here: https://bandddesign.com/
To learn more about this project, see here:
https://bandddesign.com/portfolio/whitemarsh-family-friendly-home-remodel/

 Staging Beautifully
Kim Roberts, owner of Staging Beautifully, has a passion for creating beautiful spaces. From home staging to redecorating, Kim’s relaxed and friendly approach make even the most challenging project fun and enjoyable.
For those interested in refreshing their space, Staging Beautifully can assist a homeowner in decorating their home with the items they already own and love. Like staging, redesign may include color selection, rearranging furniture, hanging art and placing accessories. It is a cost effective design alternative which will give your home a facelift without the cost of an Interior Designer. Utilizing your furnishings and treasures, we will shop your home to find new and creative ways to display your family’s possessions. This will result in a complete interior transformation which will reflect your personality, style, comfort and functionality to your living space without having to buy anything.
Looking to sell your home, consider home staging to target a higher selling price. Home Staging aims to de-personalize your home and make it appealing to virtually all prospective buyers. The way you live in your home and the way you market your home are two very different things. Your home is competing with every other home on the market. A home that looks like it needs work or isn't move-in ready prompts buyers to low-ball their offers, or eliminate your home from consideration all together. Those homes that are staged to reflect current trends attract and appeal to more buyers, resulting in more offers, faster sales, and higher sale prices. Sometimes, an agent may even recommend your price be increased once your home is staged! A well-staged home can even start a bidding war with multiple offers!
Find the right local pro for your project
 Classic Kitchens Designs & Renovations Ltd.
Our homeowner came to us needing to replace the really tired builder kitchen that they had been living with for many years. This was the perfect opportunity to really turn their kitchen into something special! First, the old kitchen was removed, and an opening through the bearing wall separating the Kitchen and Family room was widened to make the 2 spaces flow together better. Next was the addition of new Porcelain flooring in an offset brick pattern, followed by beautiful Alderwood Cabinetry and Quartz countertops. LED potlights and undercabinet lighting were added, followed by the finishing touch, a very unique and attractive backsplash featuring real Mother of Pearl inlays to provide a sparkle effect when you walk through the kitchen. The pictures look great, but this kitchen is truly stunning when you are standing there in person! We absolutely love the ambiance this kitchen projects, and we really enjoyed working with the homeowner to create the kitchen of their dreams! Be sure to also check out the "before" picture we included to see how blah the old kitchen really was.
 Classic Kitchens Designs & Renovations Ltd.
Our homeowner came to us needing to replace the really tired builder kitchen that they had been living with for many years. This was the perfect opportunity to really turn their kitchen into something special! First, the old kitchen was removed, and an opening through the bearing wall separating the Kitchen and Family room was widened to make the 2 spaces flow together better. Next was the addition of new Porcelain flooring in an offset brick pattern, followed by beautiful Alderwood Cabinetry and Quartz countertops. LED potlights and undercabinet lighting were added, followed by the finishing touch, a very unique and attractive backsplash featuring real Mother of Pearl inlays to provide a sparkle effect when you walk through the kitchen. The pictures look great, but this kitchen is truly stunning when you are standing there in person! We absolutely love the ambiance this kitchen projects, and we really enjoyed working with the homeowner to create the kitchen of their dreams! Be sure to also check out the "before" picture we included to see how blah the old kitchen really was.
 Classic Kitchens Designs & Renovations Ltd.
Our homeowner came to us needing to replace the really tired builder kitchen that they had been living with for many years. This was the perfect opportunity to really turn their kitchen into something special! First, the old kitchen was removed, and an opening through the bearing wall separating the Kitchen and Family room was widened to make the 2 spaces flow together better. Next was the addition of new Porcelain flooring in an offset brick pattern, followed by beautiful Alderwood Cabinetry and Quartz countertops. LED potlights and undercabinet lighting were added, followed by the finishing touch, a very unique and attractive backsplash featuring real Mother of Pearl inlays to provide a sparkle effect when you walk through the kitchen. The pictures look great, but this kitchen is truly stunning when you are standing there in person! We absolutely love the ambiance this kitchen projects, and we really enjoyed working with the homeowner to create the kitchen of their dreams! Be sure to also check out the "before" picture we included to see how blah the old kitchen really was.
 Karin Powers Design LLC
The buyers of a 30-year-old townhome wanted a complete renovation to transition the property into contemporary open-space living.
Walls and windows were removed, the sunken living room’s floor was raised, ceilings were opened up to soaring vaults and space from the large main bedroom was borrowed to make for a larger main bath suite. New ceiling geometry was designed to create an eye-pleasing attribute and a comprehensive lighting plan and fixtures were coordinated to feature each room’s focal points.
Working with the homeowners’ tastes in mind, Karin selected a neutral color palette for wall colors, hardwood flooring, stone surfaces and carpeting. The kitchen layout design focused on workability and flow, with counter stools for quick bites and a bistro table and chairs for casual dining. A wet-bar was added across from a small parlor for reading and relaxing on sunny mornings.
The living room’s focal point is a massive window-wall that opens to the stunning outdoors and deck, which was also raised to provide 100% single-floor living. The attractive fireplace features texture-patterned, multi-material tiles.
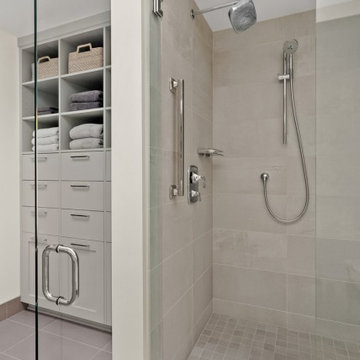
The main bath suite features tandem sinks, a curb-less shower and a tasteful storage center for linens and personal items. All plumbing fixtures throughout the home are of a clean, contemporary design.
Virtually all of the home’s furniture, rugs and accessories are new following comprehensive search and selection by Karin and the homeowners. This 11-month project successfully produced a very warm and inviting new home.

Sponsored
Plain City, OH

The Creative Kitchen Company
Columbus Area Kitchen Remodeling and Refacing Professional
 ASR DESIGN STUDIO
Our clients wanted to make the most of their new home’s huge floorspace and stunning ocean views while creating functional and kid-friendly common living areas where their loved ones could gather, giggle, play and connect.
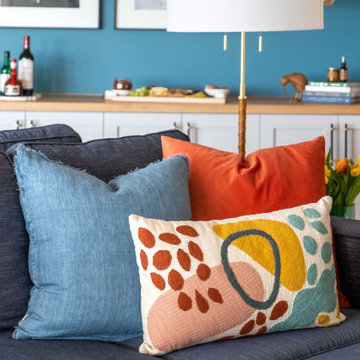
We carefully selected a neutral color palette and balanced it with pops of color, unique greenery and personal touches to bring our clients’ vision of a stylish modern farmhouse with beachy casual vibes to life.
With three generations under the one roof, we were given the challenge of maximizing our clients’ layout and multitasking their beautiful living spaces so everyone in the family felt perfectly at home.
We used two sets of sofas to create a subtle room division and created a separate seated area that allowed the family to transition from movie nights and cozy evenings cuddled in front of the fire through to effortlessly entertaining their extended family.
Originally, the de Mayo’s living areas featured a LOT of space … but not a whole lot of storage. Which was why we made sure their restyled home would be big on beauty AND functionality.
We built in two sets of new floor-to-ceiling storage so our clients would always have an easy and attractive way to organize and store toys, china and glassware.
 Classic Kitchens Designs & Renovations Ltd.
Our homeowner came to us needing to replace the really tired builder kitchen that they had been living with for many years. This was the perfect opportunity to really turn their kitchen into something special! First, the old kitchen was removed, and an opening through the bearing wall separating the Kitchen and Family room was widened to make the 2 spaces flow together better. Next was the addition of new Porcelain flooring in an offset brick pattern, followed by beautiful Alderwood Cabinetry and Quartz countertops. LED potlights and undercabinet lighting were added, followed by the finishing touch, a very unique and attractive backsplash featuring real Mother of Pearl inlays to provide a sparkle effect when you walk through the kitchen. The pictures look great, but this kitchen is truly stunning when you are standing there in person! We absolutely love the ambiance this kitchen projects, and we really enjoyed working with the homeowner to create the kitchen of their dreams! Be sure to also check out the "before" picture we included to see how blah the old kitchen really was.
 Classic Kitchens Designs & Renovations Ltd.
Our homeowner came to us needing to replace the really tired builder kitchen that they had been living with for many years. This was the perfect opportunity to really turn their kitchen into something special! First, the old kitchen was removed, and an opening through the bearing wall separating the Kitchen and Family room was widened to make the 2 spaces flow together better. Next was the addition of new Porcelain flooring in an offset brick pattern, followed by beautiful Alderwood Cabinetry and Quartz countertops. LED potlights and undercabinet lighting were added, followed by the finishing touch, a very unique and attractive backsplash featuring real Mother of Pearl inlays to provide a sparkle effect when you walk through the kitchen. The pictures look great, but this kitchen is truly stunning when you are standing there in person! We absolutely love the ambiance this kitchen projects, and we really enjoyed working with the homeowner to create the kitchen of their dreams! Be sure to also check out the "before" picture we included to see how blah the old kitchen really was.
 Classic Kitchens Designs & Renovations Ltd.
Our homeowner came to us needing to replace the really tired builder kitchen that they had been living with for many years. This was the perfect opportunity to really turn their kitchen into something special! First, the old kitchen was removed, and an opening through the bearing wall separating the Kitchen and Family room was widened to make the 2 spaces flow together better. Next was the addition of new Porcelain flooring in an offset brick pattern, followed by beautiful Alderwood Cabinetry and Quartz countertops. LED potlights and undercabinet lighting were added, followed by the finishing touch, a very unique and attractive backsplash featuring real Mother of Pearl inlays to provide a sparkle effect when you walk through the kitchen. The pictures look great, but this kitchen is truly stunning when you are standing there in person! We absolutely love the ambiance this kitchen projects, and we really enjoyed working with the homeowner to create the kitchen of their dreams! Be sure to also check out the "before" picture we included to see how blah the old kitchen really was.
 TKS Design Group
Download our free ebook, Creating the Ideal Kitchen. DOWNLOAD NOW
This unit, located in a 4-flat owned by TKS Owners Jeff and Susan Klimala, was remodeled as their personal pied-à-terre, and doubles as an Airbnb property when they are not using it. Jeff and Susan were drawn to the location of the building, a vibrant Chicago neighborhood, 4 blocks from Wrigley Field, as well as to the vintage charm of the 1890’s building. The entire 2 bed, 2 bath unit was renovated and furnished, including the kitchen, with a specific Parisian vibe in mind.
Although the location and vintage charm were all there, the building was not in ideal shape -- the mechanicals -- from HVAC, to electrical, plumbing, to needed structural updates, peeling plaster, out of level floors, the list was long. Susan and Jeff drew on their expertise to update the issues behind the walls while also preserving much of the original charm that attracted them to the building in the first place -- heart pine floors, vintage mouldings, pocket doors and transoms.
Because this unit was going to be primarily used as an Airbnb, the Klimalas wanted to make it beautiful, maintain the character of the building, while also specifying materials that would last and wouldn’t break the budget. Susan enjoyed the hunt of specifying these items and still coming up with a cohesive creative space that feels a bit French in flavor.
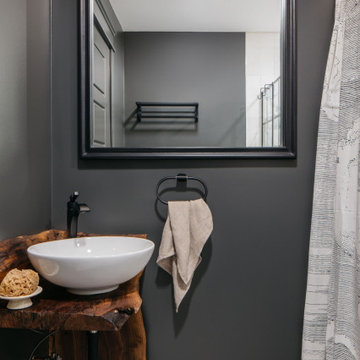
Parisian style décor is all about casual elegance and an eclectic mix of old and new. Susan had fun sourcing some more personal pieces of artwork for the space, creating a dramatic black, white and moody green color scheme for the kitchen and highlighting the living room with pieces to showcase the vintage fireplace and pocket doors.
Photographer: @MargaretRajic
Photo stylist: @Brandidevers
Do you have a new home that has great bones but just doesn’t feel comfortable and you can’t quite figure out why? Contact us here to see how we can help!
 Classic Kitchens Designs & Renovations Ltd.
Our homeowner came to us needing to replace the really tired builder kitchen that they had been living with for many years. This was the perfect opportunity to really turn their kitchen into something special! First, the old kitchen was removed, and an opening through the bearing wall separating the Kitchen and Family room was widened to make the 2 spaces flow together better. Next was the addition of new Porcelain flooring in an offset brick pattern, followed by beautiful Alderwood Cabinetry and Quartz countertops. LED potlights and undercabinet lighting were added, followed by the finishing touch, a very unique and attractive backsplash featuring real Mother of Pearl inlays to provide a sparkle effect when you walk through the kitchen. The pictures look great, but this kitchen is truly stunning when you are standing there in person! We absolutely love the ambiance this kitchen projects, and we really enjoyed working with the homeowner to create the kitchen of their dreams! Be sure to also check out the "before" picture we included to see how blah the old kitchen really was.

Sponsored
Delaware, OH

Buckeye Basements, Inc.
Central Ohio's Basement Finishing ExpertsBest Of Houzz '13-'21
 Classic Kitchens Designs & Renovations Ltd.
Our homeowner came to us needing to replace the really tired builder kitchen that they had been living with for many years. This was the perfect opportunity to really turn their kitchen into something special! First, the old kitchen was removed, and an opening through the bearing wall separating the Kitchen and Family room was widened to make the 2 spaces flow together better. Next was the addition of new Porcelain flooring in an offset brick pattern, followed by beautiful Alderwood Cabinetry and Quartz countertops. LED potlights and undercabinet lighting were added, followed by the finishing touch, a very unique and attractive backsplash featuring real Mother of Pearl inlays to provide a sparkle effect when you walk through the kitchen. The pictures look great, but this kitchen is truly stunning when you are standing there in person! We absolutely love the ambiance this kitchen projects, and we really enjoyed working with the homeowner to create the kitchen of their dreams! Be sure to also check out the "before" picture we included to see how blah the old kitchen really was.
 Classic Kitchens Designs & Renovations Ltd.
Our homeowner came to us needing to replace the really tired builder kitchen that they had been living with for many years. This was the perfect opportunity to really turn their kitchen into something special! First, the old kitchen was removed, and an opening through the bearing wall separating the Kitchen and Family room was widened to make the 2 spaces flow together better. Next was the addition of new Porcelain flooring in an offset brick pattern, followed by beautiful Alderwood Cabinetry and Quartz countertops. LED potlights and undercabinet lighting were added, followed by the finishing touch, a very unique and attractive backsplash featuring real Mother of Pearl inlays to provide a sparkle effect when you walk through the kitchen. The pictures look great, but this kitchen is truly stunning when you are standing there in person! We absolutely love the ambiance this kitchen projects, and we really enjoyed working with the homeowner to create the kitchen of their dreams! Be sure to also check out the "before" picture we included to see how blah the old kitchen really was.
 BANDD DESIGN
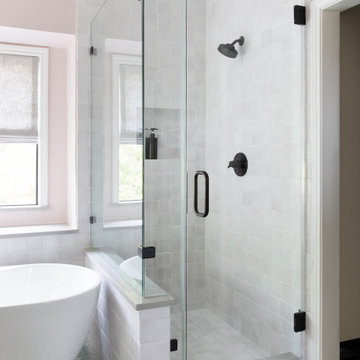
This beautiful home for a family of four got a refreshing new design, making it a true reflection of the homeowners' personalities. The living room was designed to look bright and spacious with a stunning custom white oak coffee table, stylish swivel chairs, and a comfortable pale peach sofa. An antique bejeweled snake light creates an attractive focal point encouraging fun conversations in the living room. In the kitchen, we upgraded the countertops and added a beautiful backsplash, and the dining area was painted a soothing sage green adding color and character to the space. One of the kids' bedrooms got a unique platform bed with a study and storage area below it. The second bedroom was designed with a custom day bed with stylish tassels and a beautiful bulletin board wall with a custom neon light for the young occupant to decorate at will. The guest room, with its earthy tones and textures, has a lovely "California casual" appeal, while the primary bedroom was designed like a haven for relaxation with black-out curtains, a statement chain link chandelier, and a beautiful custom bed. In the primary bath, we added a huge mirror, custom white oak cabinetry, and brass fixtures, creating a luxurious retreat!
---Project designed by Sara Barney’s Austin interior design studio BANDD DESIGN. They serve the entire Austin area and its surrounding towns, with an emphasis on Round Rock, Lake Travis, West Lake Hills, and Tarrytown.
For more about BANDD DESIGN, see here: https://bandddesign.com/
To learn more about this project, see here:
https://bandddesign.com/portfolio/whitemarsh-family-friendly-home-remodel/
 Classic Kitchens Designs & Renovations Ltd.
Our homeowner came to us needing to replace the really tired builder kitchen that they had been living with for many years. This was the perfect opportunity to really turn their kitchen into something special! First, the old kitchen was removed, and an opening through the bearing wall separating the Kitchen and Family room was widened to make the 2 spaces flow together better. Next was the addition of new Porcelain flooring in an offset brick pattern, followed by beautiful Alderwood Cabinetry and Quartz countertops. LED potlights and undercabinet lighting were added, followed by the finishing touch, a very unique and attractive backsplash featuring real Mother of Pearl inlays to provide a sparkle effect when you walk through the kitchen. The pictures look great, but this kitchen is truly stunning when you are standing there in person! We absolutely love the ambiance this kitchen projects, and we really enjoyed working with the homeowner to create the kitchen of their dreams! Be sure to also check out the "before" picture we included to see how blah the old kitchen really was.

Sponsored
Plain City, OH
The Creative Kitchen Company
Columbus Area Kitchen Remodeling and Refacing Professional
 BANDD DESIGN
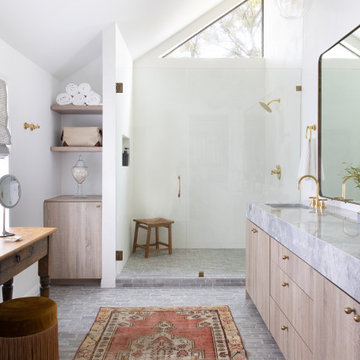
This beautiful home for a family of four got a refreshing new design, making it a true reflection of the homeowners' personalities. The living room was designed to look bright and spacious with a stunning custom white oak coffee table, stylish swivel chairs, and a comfortable pale peach sofa. An antique bejeweled snake light creates an attractive focal point encouraging fun conversations in the living room. In the kitchen, we upgraded the countertops and added a beautiful backsplash, and the dining area was painted a soothing sage green adding color and character to the space. One of the kids' bedrooms got a unique platform bed with a study and storage area below it. The second bedroom was designed with a custom day bed with stylish tassels and a beautiful bulletin board wall with a custom neon light for the young occupant to decorate at will. The guest room, with its earthy tones and textures, has a lovely "California casual" appeal, while the primary bedroom was designed like a haven for relaxation with black-out curtains, a statement chain link chandelier, and a beautiful custom bed. In the primary bath, we added a huge mirror, custom white oak cabinetry, and brass fixtures, creating a luxurious retreat!
---Project designed by Sara Barney’s Austin interior design studio BANDD DESIGN. They serve the entire Austin area and its surrounding towns, with an emphasis on Round Rock, Lake Travis, West Lake Hills, and Tarrytown.
For more about BANDD DESIGN, see here: https://bandddesign.com/
To learn more about this project, see here:
https://bandddesign.com/portfolio/whitemarsh-family-friendly-home-remodel/
 Classic Kitchens Designs & Renovations Ltd.
Our homeowner came to us needing to replace the really tired builder kitchen that they had been living with for many years. This was the perfect opportunity to really turn their kitchen into something special! First, the old kitchen was removed, and an opening through the bearing wall separating the Kitchen and Family room was widened to make the 2 spaces flow together better. Next was the addition of new Porcelain flooring in an offset brick pattern, followed by beautiful Alderwood Cabinetry and Quartz countertops. LED potlights and undercabinet lighting were added, followed by the finishing touch, a very unique and attractive backsplash featuring real Mother of Pearl inlays to provide a sparkle effect when you walk through the kitchen. The pictures look great, but this kitchen is truly stunning when you are standing there in person! We absolutely love the ambiance this kitchen projects, and we really enjoyed working with the homeowner to create the kitchen of their dreams! Be sure to also check out the "before" picture we included to see how blah the old kitchen really was.
 TKS Design Group
Download our free ebook, Creating the Ideal Kitchen. DOWNLOAD NOW
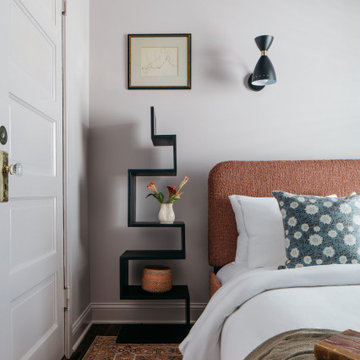
This unit, located in a 4-flat owned by TKS Owners Jeff and Susan Klimala, was remodeled as their personal pied-à-terre, and doubles as an Airbnb property when they are not using it. Jeff and Susan were drawn to the location of the building, a vibrant Chicago neighborhood, 4 blocks from Wrigley Field, as well as to the vintage charm of the 1890’s building. The entire 2 bed, 2 bath unit was renovated and furnished, including the kitchen, with a specific Parisian vibe in mind.
Although the location and vintage charm were all there, the building was not in ideal shape -- the mechanicals -- from HVAC, to electrical, plumbing, to needed structural updates, peeling plaster, out of level floors, the list was long. Susan and Jeff drew on their expertise to update the issues behind the walls while also preserving much of the original charm that attracted them to the building in the first place -- heart pine floors, vintage mouldings, pocket doors and transoms.
Because this unit was going to be primarily used as an Airbnb, the Klimalas wanted to make it beautiful, maintain the character of the building, while also specifying materials that would last and wouldn’t break the budget. Susan enjoyed the hunt of specifying these items and still coming up with a cohesive creative space that feels a bit French in flavor.
Parisian style décor is all about casual elegance and an eclectic mix of old and new. Susan had fun sourcing some more personal pieces of artwork for the space, creating a dramatic black, white and moody green color scheme for the kitchen and highlighting the living room with pieces to showcase the vintage fireplace and pocket doors.
Photographer: @MargaretRajic
Photo stylist: @Brandidevers
Do you have a new home that has great bones but just doesn’t feel comfortable and you can’t quite figure out why? Contact us here to see how we can help!
30