
Search results for "Attractive rates" in Home Design Ideas
 Southern Living Plant Collection
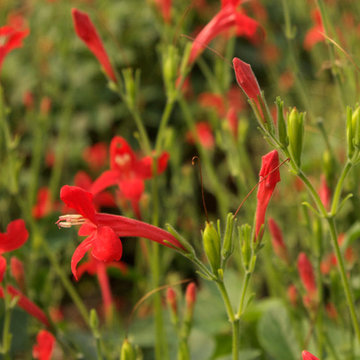
Vivid red flowers and a low growth habit. A tough little plant that’s easy to grow and holds up well through heat and humidity. Use in beds, pots and planters.
FEATURES
Bloom/Feature Vivid red flowers from late spring through summer
Plant Type Perennials
Evergreen or Deciduous Deciduous
USDA Zones 7B,8,9,10,11
Zone Detail Hardy to 5 F - Annual in colder zones
Key Features Heat tolerance, attracts birds/butterflies, water-wise, dwarf
Use Border, container, groundcover, mass planting
Exposure Full sun
Bloom Season Spring, summer
Dimension 12-14" H x mounding
Growth Rate Moderate to fast growth
CARE
Water Allow to dry between waterings
Soil Type Well-drained garden soil
Fertilizer Monthly in gardens; bi-monthly in containers
Pruning Prune as desired, but not required
PLANTING INSTRUCTIONS
water before planting
plant in full sun
dig hole 3X the width of pot,
backfill and plant 1”-2” above soil level
water and add more soil if needed
mulch plants; fertilize in spring
 Rodwin Architecture & Skycastle Construction
Rodwin Architecture and Skycastle Homes
Location: Boulder, CO, United States
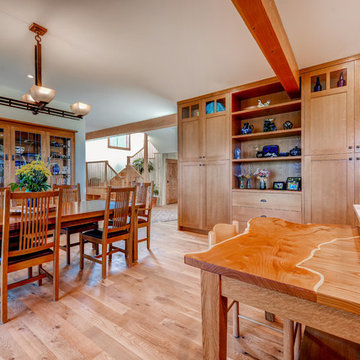
This LEED Platinum certified modern farmhouse is our first “regenerative home,” producing more energy than it consumes. This 3,900 s.f. custom home uses passive solar design, 10.2kW of solar photovoltaics, a ground source heat pump, double wall well-insulated exterior envelope, high performance doors and windows, to achieve a HERS negative 8 rating and Energy Star v.3.0 certification. The interior has low-VOC finishes and custom built-in FSC-certified wood and beetle kill pine cabinets throughout. The site is designed to be very low water use, incorporating permaculture and urban farming, with raised planting beds and a passive solar chicken coop/greenhouse. What makes this project special is its combination of extraordinary sustainability with conventionally attractive, cost-effective design tailored to the owner’s needs.
 Custom Gardens LLC
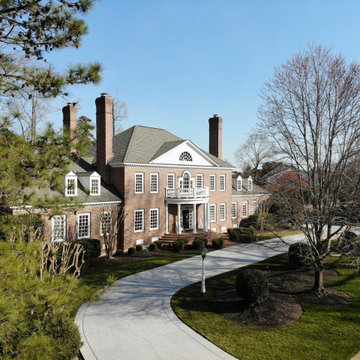
Custom Gardens is an independent contractor engaged in the landscape business, offering and agreeing to care for and maintain the premises for the above mentioned client, located at the above mentioned address for the benefit of the customer under the terms and conditions set forth in this Contract.
LAWN MAINTENANCE - All grass areas are to be kept cut, trimmed and edged. Additionally, all driveways, walkways, decks and patios are to be blown off to remove any mowing or trimming related debris.
JAN-FEB: ONE (1) time per month
MARCH: TWO (2) times per month
APRIL - OCT: WEEKLY
NOVEMBER: TWO (2) times per month.
DECEMBER: ONE (1) time per month.
WEED CONTROL (Beds & Hard Surfaces) -All flowerbeds are to be kept weeded, edged and maintained. Areas of ground
cover are to be kept weeded and trimmed to promote healthy vegetative growth and an attractive
appearance. Weeds and grass are to be kept clear of fences and driveways.
AS NEEDED with chemical usage and hand weeding.
SHRUB TRIMMING - All shrubbery and hedges are to be trimmed a total of four (4) times annually to promote healthy vegetative growth and an attractive appearance. Crepe Myrtles and Japanese Maple will be thinned once annually.
FOUR TIMES PER YEAR
LEAF CLEAN UPS - During leaf season, all leaves and other related debris will be either blown into the surrounding wooded areas (if permissible) or taken to the street where they will be hauled away for recycling for a total of four (4) times annually from November to January.
FOUR TIMES PER YEAR
OPTIONAL SERVICES
AERATE & OVERSEED - Lawn can be aerated and seeded. We offer different rates based on seed type.
MULCH – Custom Gardens can install your preferred mulch once annually.
SEASONAL COLOR CHANGE –
SPRING: Spring annuals can be customized and installed.
FALL: Fall annuals can be customized and installed.
Find the right local pro for your project
 Rodwin Architecture & Skycastle Construction
Rodwin Architecture and Skycastle Homes
Location: Boulder, CO, United States
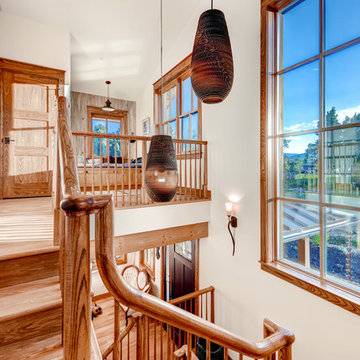
This LEED Platinum certified modern farmhouse is our first “regenerative home,” producing more energy than it consumes. This 3,900 s.f. custom home uses passive solar design, 10.2kW of solar photovoltaics, a ground source heat pump, double wall well-insulated exterior envelope, high performance doors and windows, to achieve a HERS negative 8 rating and Energy Star v.3.0 certification. The interior has low-VOC finishes and custom built-in FSC-certified wood and beetle kill pine cabinets throughout. The site is designed to be very low water use, incorporating permaculture and urban farming, with raised planting beds and a passive solar chicken coop/greenhouse. What makes this project special is its combination of extraordinary sustainability with conventionally attractive, cost-effective design tailored to the owner’s needs.
 Sunset Western Garden Collection

WOW! Every now and then a new plant comes along that really knocks our socks off, and this one was made for our Western climates. Foxglove was crossed with a shrubby Isoplexis, which resulted in a perennial re-blooming orange-pink garden wonder. Visit web-site for more info!
Features
Feature/Bloom Bicolor purple and orange blooms
Evergreen or Deciduous deciduous
USDA Zones Root Hardy to 10°F zones 8-11
Sunset Zones 5,8,9, 14-24
Special Features Reblooming, heat tolerance, attracts birds/butterflies
Landscape Use Border, raised beds, container, cut flowers
Exposure Full coastal sun to part shade inland
Bloom Season Spring, fall
Dimension 24-36 in H x 18 in W
Growth Rate Fast spring to fall
Plant Type deciduous
About the Collection
Brought to you by the authority on Western gardening, the Sunset Western Garden Collection is an exclusive plant collection of top performing plants for the Western Gardener.

 Chapman Design Group, Inc.
Established in 2005, Stonebridge at Rankin’s Lake is proud to be Duke Energy’s “First All-Electric Energy Star Certified Community” in South Carolina. Each home has been constructed with strict guidelines to insure each individual home will receive it’s own Energy Star certificate which in turn results in a reduced rate from Duke Energy on the energy bill for the life of the home.
Through a partnership between the architecture firm, Chapman Design Group, Inc. and it’s construction arm, Icon Construction of South Carolina, Inc., special emphasis is placed on quality construction, methods and design details a well as a stringent construction quality control standard. The total efforts, skills, resources provide unyielding commitment directed toward building superior homes that will bring our homeowners many years of comfortable and carefree living.
This 107 home community was created on a 43 acre property that was planned into two phases. Approximately 17 of these acres are to be left natural, providing the feel of an established neighborhood from the very beginning. The featured attraction is Rankin’s Lake. It is approximately 4 acres in size and was once a well-known fishing lake in Anderson in the 1940s and 50s. A stone bridge will adorn its spillway and will be constructed during the second phase of the project.
The traditional style streetscape is enhanced with grass medians separating curb lines and sidewalks. This feature is accentuated in intermittent Alee Elm Trees and decorative post streetlights throughout the neighborhood. Every front and side lawn as well as all common areas continue to be maintained on a weekly basis by a private landscape maintenance company. This perpetual maintenance provided through the Homeowner’s Association insures a constant harmonious look throughout the entire community.
From day one, several development principles were established and achieved:
• The development’s concept was designed with all water front lots facing into Rankin’s Lake to have the street running between the homes and the lake. With this concept, it allows all of the neighborhood residents and their guest to take advantage of the pathways as well as enjoy to natural scenery of the lake each time the upon entering and exiting the neighborhood. This became a positive selling point as it encouraged the selection of building sites deeper into the development once you passed the lake.
• The design concept of the development was to create a variation of the traditional home neighborhood where the homes, all with front porches are intentionally built closer to the sidewalk lined streets to encourage neighborly interaction.
• Plans were designed with the garages at the rear of the lot as to make the neighborhood less about cars and more about the home and it’s residents. This was prioritized due to many subdivisions today are designed in such a way the home’s primary feature is a front facing garage which often have two cars in the driveway… hence, Stonebridge at Rankin’s Lake want to provide an alternative.
• Each home design includes a spacious front porch, a screened porch and or a sunroom to encourage neighborly interaction and casual living.
• The floor plans include both 2 and 3 bedroom plans with 2 to 3.5 baths with all master suites remaining on the main level.
The entire development would have only Energy Star Certified homes.
 Chapman Design Group, Inc.
Established in 2005, Stonebridge at Rankin’s Lake is proud to be Duke Energy’s “First All-Electric Energy Star Certified Community” in South Carolina. Each home has been constructed with strict guidelines to insure each individual home will receive it’s own Energy Star certificate which in turn results in a reduced rate from Duke Energy on the energy bill for the life of the home.
Through a partnership between the architecture firm, Chapman Design Group, Inc. and it’s construction arm, Icon Construction of South Carolina, Inc., special emphasis is placed on quality construction, methods and design details a well as a stringent construction quality control standard. The total efforts, skills, resources provide unyielding commitment directed toward building superior homes that will bring our homeowners many years of comfortable and carefree living.
This 107 home community was created on a 43 acre property that was planned into two phases. Approximately 17 of these acres are to be left natural, providing the feel of an established neighborhood from the very beginning. The featured attraction is Rankin’s Lake. It is approximately 4 acres in size and was once a well-known fishing lake in Anderson in the 1940s and 50s. A stone bridge will adorn its spillway and will be constructed during the second phase of the project.
The traditional style streetscape is enhanced with grass medians separating curb lines and sidewalks. This feature is accentuated in intermittent Alee Elm Trees and decorative post streetlights throughout the neighborhood. Every front and side lawn as well as all common areas continue to be maintained on a weekly basis by a private landscape maintenance company. This perpetual maintenance provided through the Homeowner’s Association insures a constant harmonious look throughout the entire community.
From day one, several development principles were established and achieved:
• The development’s concept was designed with all water front lots facing into Rankin’s Lake to have the street running between the homes and the lake. With this concept, it allows all of the neighborhood residents and their guest to take advantage of the pathways as well as enjoy to natural scenery of the lake each time the upon entering and exiting the neighborhood. This became a positive selling point as it encouraged the selection of building sites deeper into the development once you passed the lake.
• The design concept of the development was to create a variation of the traditional home neighborhood where the homes, all with front porches are intentionally built closer to the sidewalk lined streets to encourage neighborly interaction.
• Plans were designed with the garages at the rear of the lot as to make the neighborhood less about cars and more about the home and it’s residents. This was prioritized due to many subdivisions today are designed in such a way the home’s primary feature is a front facing garage which often have two cars in the driveway… hence, Stonebridge at Rankin’s Lake want to provide an alternative.
• Each home design includes a spacious front porch, a screened porch and or a sunroom to encourage neighborly interaction and casual living.
• The floor plans include both 2 and 3 bedroom plans with 2 to 3.5 baths with all master suites remaining on the main level.
The entire development would have only Energy Star Certified homes.

 Rodwin Architecture & Skycastle Construction
Rodwin Architecture and Skycastle Homes
Location: Boulder, CO, United States
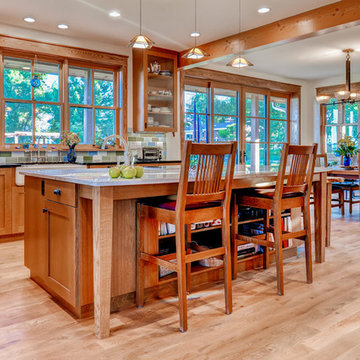
This LEED Platinum certified modern farmhouse is our first “regenerative home,” producing more energy than it consumes. This 3,900 s.f. custom home uses passive solar design, 10.2kW of solar photovoltaics, a ground source heat pump, double wall well-insulated exterior envelope, high performance doors and windows, to achieve a HERS negative 8 rating and Energy Star v.3.0 certification. The interior has low-VOC finishes and custom built-in FSC-certified wood and beetle kill pine cabinets throughout. The site is designed to be very low water use, incorporating permaculture and urban farming, with raised planting beds and a passive solar chicken coop/greenhouse. What makes this project special is its combination of extraordinary sustainability with conventionally attractive, cost-effective design tailored to the owner’s needs.
 Lake Erie Deck Masters

Lake Erie Deck Masters is a local company with more than two decades of experience providing quality and affordable deck contractor services in Erie, PA. We have assisted hundreds of homeowners in the greater Erie region. You are in good hands with our licensed and insured deck building and repair professionals. Our crew installs and repairs decking made of wood, vinyl, composite, and other materials. We create and build custom designs that meet your needs, tastes, and budget. Deck building can make a property look more attractive, increase its value, and extend your living space. Count on our skilled technicians for your deck, patio and porch needs. We offer free estimates and top-rated service in Millcreek, Lake City, Edinboro, North East, Girard. Fairview, Albion, Harborcreek, and other nearby locations.
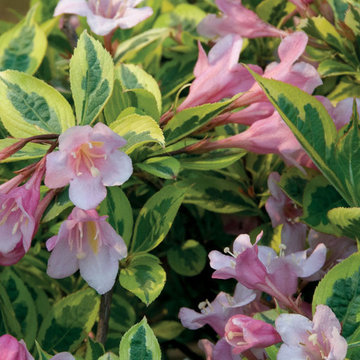 Southern Living Plant Collection
A rainbow of color from spring to fall. A charming selection, Rainbow Sensation will brighten your garden with its attractive, variegated foliage. Dense clusters of soft pink, funnel-shaped flowers bloom in profusion in May as hummingbirds flock to harvest the sweet nectar.
FEATURES
Bloom/Feature Soft pink, funnel shaped flowers in May-June
Plant Type Shrubs
Evergreen or Deciduous Deciduous
USDA Zones 4,5,6,7,8
Zone Detail Hardy to USDA zones 4-8
Key Features Year-round interest, attracts birds/butterflies
Use Accent, container, mass planting, slope, hedge
Exposure Full sun
Bloom Season Summer
Dimension 3-4'H x 3-4'W
Growth Rate Medium
CARE
Water Regular to moderate water
Soil Type Well-drained garden soil
Fertilizer Early spring
Pruning After spring bloom
PLANTING INSTRUCTIONS
water before planting
plant in full sun to part shade
dig hole 3X the width of pot,
backfill and plant 1”-2” above soil level
water and add more soil if needed
mulch plants
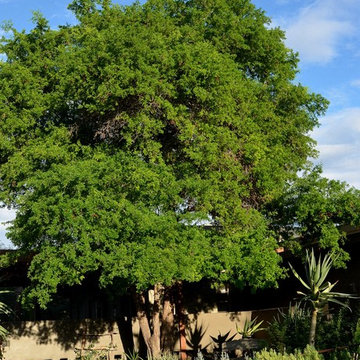
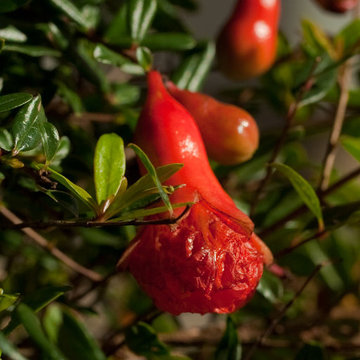 Southern Living Plant Collection
This stunning plant grows compactly, is drought resistant, and requires very little care. The unique ornamental pomegranates and the spectacular orange flowers provide vivid attraction spring through first frost. Perfect for your patio container, or to add a bright spot in your garden.
FEATURES
Bloom/Feature Rich orange blooms summer through frost
Plant Type Shrubs
Evergreen or Deciduous Evergreen
USDA Zones 7B,8,9,10
Zone Detail Hardy to 5°F
Key Features Dwarf, drought tolerance, year-round interest, fall blooming, year-round interest, dwarf, deer resistant
Use Accent, container
Exposure Full sun to part shade
Bloom Season Summer, fall, winter
Dimension 2-3' H x 2-3' W
Growth Rate Moderate to fast
CARE
Water Water as needed
Soil Type Well-drained garden soil
Fertilizer Spring
Pruning Shape in spring
PLANTING INSTRUCTIONS
water before planting
plant in full sun to part shade
dig hole 3X the width of pot,
backfill and plant 1”-2” above soil level
water and add more soil if needed
mulch plants

 Care Free Homes, Inc.
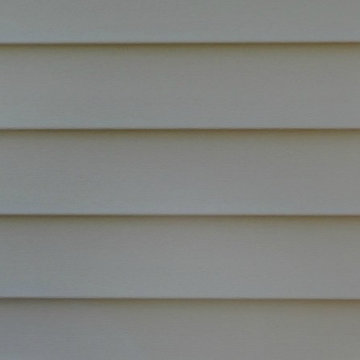
This Marion, MA home is complete with Mastic Carvedwood 44® in Pebblestone Clay!
Carvedwood 44® vinyl siding is an affordable siding option that has the look of natural cedar grain with strength, durability and plenty of color options. With 23 colors, six distinct profiles and two attractive finishes – smooth and wood grain – Carvedwood•44 is the ideal choice for a virtually maintenance-free home exterior. It never needs painting, caulking or patching because, unlike wood, it won’t crack, peel, rot or split.
Wind speed – rated up to 200 MPH
V.I.P Limited Lifetime Warranty
Crafted of sustainable materials
No paint, no hassle siding
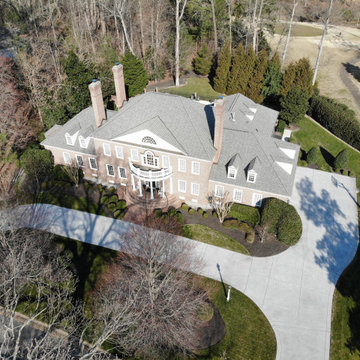 Custom Gardens LLC
Custom Gardens is an independent contractor engaged in the landscape business, offering and agreeing to care for and maintain the premises for the above mentioned client, located at the above mentioned address for the benefit of the customer under the terms and conditions set forth in this Contract.
LAWN MAINTENANCE - All grass areas are to be kept cut, trimmed and edged. Additionally, all driveways, walkways, decks and patios are to be blown off to remove any mowing or trimming related debris.
JAN-FEB: ONE (1) time per month
MARCH: TWO (2) times per month
APRIL - OCT: WEEKLY
NOVEMBER: TWO (2) times per month.
DECEMBER: ONE (1) time per month.
WEED CONTROL (Beds & Hard Surfaces) -All flowerbeds are to be kept weeded, edged and maintained. Areas of ground
cover are to be kept weeded and trimmed to promote healthy vegetative growth and an attractive
appearance. Weeds and grass are to be kept clear of fences and driveways.
AS NEEDED with chemical usage and hand weeding.
SHRUB TRIMMING - All shrubbery and hedges are to be trimmed a total of four (4) times annually to promote healthy vegetative growth and an attractive appearance. Crepe Myrtles and Japanese Maple will be thinned once annually.
FOUR TIMES PER YEAR
LEAF CLEAN UPS - During leaf season, all leaves and other related debris will be either blown into the surrounding wooded areas (if permissible) or taken to the street where they will be hauled away for recycling for a total of four (4) times annually from November to January.
FOUR TIMES PER YEAR
OPTIONAL SERVICES
AERATE & OVERSEED - Lawn can be aerated and seeded. We offer different rates based on seed type.
MULCH – Custom Gardens can install your preferred mulch once annually.
SEASONAL COLOR CHANGE –
SPRING: Spring annuals can be customized and installed.
FALL: Fall annuals can be customized and installed.
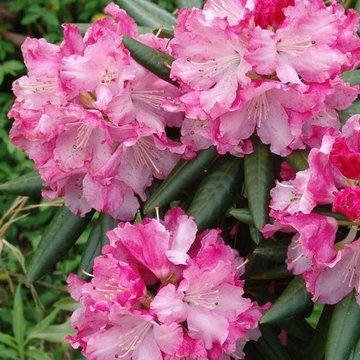 Southern Living Plant Collection
The exciting new Southgate™ Rhododendrons are heat tolerant and thrive in the Deep South while performing equally well in traditional Rhododendron areas.
FEATURES
Bloom/Feature Deep pink buds open to pink ruffle blooms
Plant Type Shrubs
Evergreen or Deciduous Evergreen
USDA Zones 6,7,8,9
Zone Detail Hardy to -10 F
Key Features Heat tolerance, attracts birds/butterflies, year-round interest, dwarf
Use Accent, container, mass planting, slope, hedge
Exposure Part shade to shade
Bloom Season Spring
Dimension 3-4' H x 3-4' W
Growth Rate Slow to moderate
CARE
Water Regular water
Soil Type Well-drained garden soil
Fertilizer Early spring
Pruning Shape after spring bloom
PLANTING INSTRUCTIONS
water before planting
plant in part shade to shade
dig hole 3X the width of pot,
backfill and plant 1”-2” above soil level
water and add more soil if needed
mulch plants
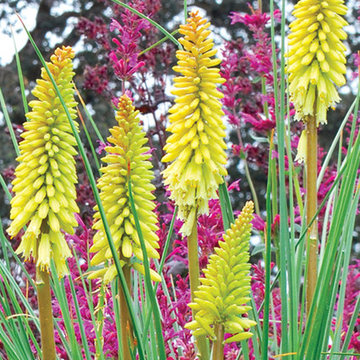 Sunset Western Garden Collection
Pineapple Popsicle is a versatile re-blooming perennial that will fill your garden with clear yellow flowers spikes from June through October. Great for adding height and structure to a mixed border, container, or cut flower arrangement.
Features
Feature/Bloom Abundant yellow flowers rebloom summer through fall
Evergreen or Deciduous herbaceous
USDA Zones Hardy to -10°F USDA 6, 7, 8, 9
Sunset Zones 4-24
Special Features Attracts birds/butterfles, deer resistant, reblooming, dwarf, water-wise, fall blooming
Landscape Use Border, bed, mass planting
Exposure Full sun
Bloom Season Summer, fall
Dimension 14-26 in H x 25 in W
Growth Rate Moderate to fast
Plant Type herbaceous
About the Collection
Brought to you by the authority on Western gardening, the Sunset Western Garden Collection is an exclusive plant collection of top performing plants for the Western Gardener.
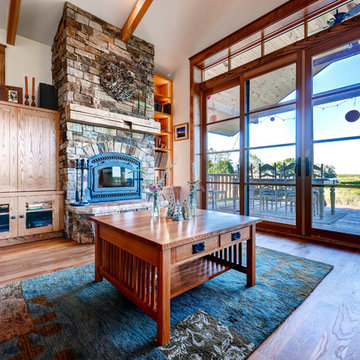 Rodwin Architecture & Skycastle Construction
Rodwin Architecture and Skycastle Homes
Location: Boulder, CO, United States
This LEED Platinum certified modern farmhouse is our first “regenerative home,” producing more energy than it consumes. This 3,900 s.f. custom home uses passive solar design, 10.2kW of solar photovoltaics, a ground source heat pump, double wall well-insulated exterior envelope, high performance doors and windows, to achieve a HERS negative 8 rating and Energy Star v.3.0 certification. The interior has low-VOC finishes and custom built-in FSC-certified wood and beetle kill pine cabinets throughout. The site is designed to be very low water use, incorporating permaculture and urban farming, with raised planting beds and a passive solar chicken coop/greenhouse. What makes this project special is its combination of extraordinary sustainability with conventionally attractive, cost-effective design tailored to the owner’s needs.

 Business_Name_Placeholder
?? 24/7 Support
⭐️ Top-Rated Service
? Fast Response
? Premium Quality
✈️◆► Telegram: @Pvatopzone
?◆► WhatsApp: +1 (579) 550-8030
?◆► Discord: accountservice
✈️◆► https://t.me/Pvatopzone
?◆► Email: Pvatopzone@gmail.com
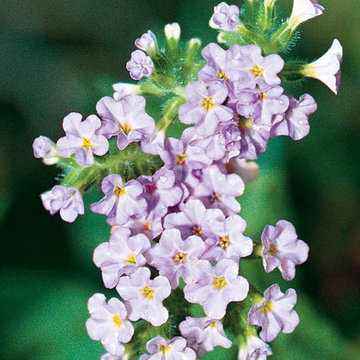 Southern Living Plant Collection
Low growing, spreading, American native with light lavender flower clusters. Incredibly heat tolerant. Use as ground covers or in planters. Southern Living® calls this perennial “bambi-proof.”
FEATURES
Bloom/Feature Lavender flower clusters from spring until fall
Plant Type Perennials
Evergreen or Deciduous Deciduous
USDA Zones 7,8,9,10,11
Zone Detail Hardy to 0 F
Key Features heat tolerance, attracts birds/butterflies, water-wise, dwarf
Use border, container, groundcover, mass planting
Exposure Full sun
Bloom Season spring, summer
Dimension 12-14" H x spreading
Growth Rate Moderate to fast growth
CARE
Water Keep on the dry side of moist
Soil Type Well-drained garden soil
Fertilizer Monthly in garden;: bi-monthly in containers
Pruning Prune as desired, but not required
PLANTING INSTRUCTIONS
water before planting
plant in full sun to part shade
dig hole 3X the width of pot,
backfill and plant 1”-2” above soil level
water and add more soil if needed
mulch plants
5