
Search results for "Attractive" in Home Design Ideas


 The Crafted Garden
Meyer Lemon, Lantana, Lysmachia
Inspiration for a large traditional landscaping in New York for summer.
Inspiration for a large traditional landscaping in New York for summer.
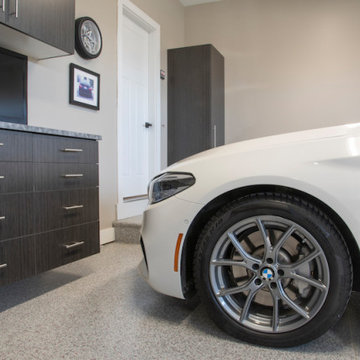
 EncoreGarage of Ohio & West Pennsylvania
Encore Garage Ohio’s custom garage floor coating and cabinets can transform your garage into an attractive and functional space, for you to use it however you choose. Our flooring and cabinets solutions are engineered specifically to stand up to the toughest garage environments—made with durable materials and easy to clean surfaces.
This Medina garage project has our Flex-Core garage floor coating in “Miata”, with cabinetry in “Ore”.
Find the right local pro for your project



 Wall Control
Wall Control pegboard is attractive, heavy-duty, and lasts a lifetime, which is why industries throughout North America and Europe trust the Wall Control pegboard storage system for their Six Sigma, 5S, and lean manufacturing initiatives. Wall Control’s high-strength, modular pegboard panels and versatile slotted hook and shelving systems help reduce wasted time and resources, and standardize processes for both Fortune 500 companies and the mom-and-pop shops on Main Street.

 Carriage Lane Design-Build Inc.
Photography: Stephani Buchman
Alcove bathtub - mid-sized contemporary master gray tile and subway tile marble floor and gray floor alcove bathtub idea in Toronto with an undermount sink, recessed-panel cabinets, gray cabinets and gray walls
Alcove bathtub - mid-sized contemporary master gray tile and subway tile marble floor and gray floor alcove bathtub idea in Toronto with an undermount sink, recessed-panel cabinets, gray cabinets and gray walls

 Jo Rabaut
Chris Little Photography
Inspiration for a contemporary bathroom remodel in Atlanta with open cabinets, dark wood cabinets, beige walls and a niche
Inspiration for a contemporary bathroom remodel in Atlanta with open cabinets, dark wood cabinets, beige walls and a niche

 Clark Collins - Collins Design & Development
Photo by Grey Crawford
Small beach style beige one-story exterior home photo in Orange County with a hip roof
Small beach style beige one-story exterior home photo in Orange County with a hip roof

 Design Studio West
Once the space planning was accepted, we worked on the visual character of the space. I chose to accentuate the yin and yang of design-where opposites attract and work in harmony with one another. The light Bamboo wood and the mocha colored Oak cabinets play nicely against one another

 DESIGN GUILD HOMES
Elegant gray two-story wood gable roof photo in Seattle with a mixed material roof
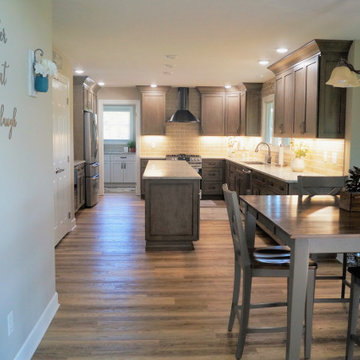

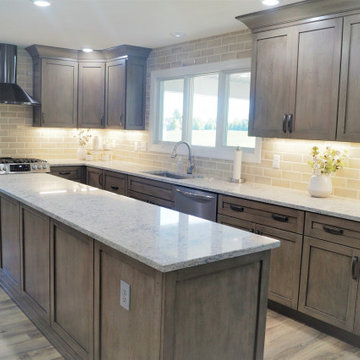
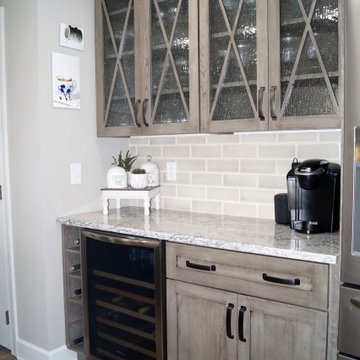

 Friedman & Shields
Example of a large trendy master medium tone wood floor and brown floor bedroom design in Phoenix with gray walls

Example of a large transitional dark wood floor and white floor great room design in Dallas with white walls, a standard fireplace and a concrete fireplace

 Dennis Mayer - Photographer
Photography by Dennis Mayer
Bathroom - large traditional master white tile and gray tile gray floor bathroom idea in San Francisco with a drop-in sink, recessed-panel cabinets, white cabinets, gray walls, marble countertops and gray countertops
Bathroom - large traditional master white tile and gray tile gray floor bathroom idea in San Francisco with a drop-in sink, recessed-panel cabinets, white cabinets, gray walls, marble countertops and gray countertops

 Courchene Development Corp
Nick Sargent of Sargent Photography
Interior Design by Insignia Design Group
Transitional beige floor and carpeted dining room photo in Miami with gray walls
Transitional beige floor and carpeted dining room photo in Miami with gray walls
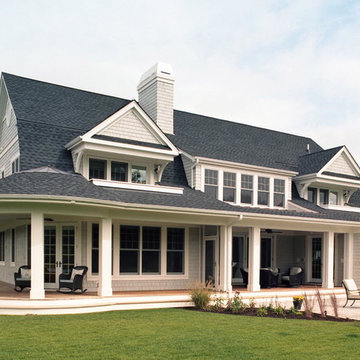
 Lowell Custom Homes
Lowell Custom Homes, Lake Geneva, WI., Scott Lowell, Lowell Management Services, Inc.,
Home Architecture, Dutch Colonial
With humble beginning as early American one-room houses, the Dutch Colonial hosts highly efficient floor plan. Resembling a barn, the gambrel roof creates extra living space without adding a second story.
Style Features
• Gambrel roof structures adaptable to multiple architectural periods
• Moderate roof pitch, dormer windows often with flared eaves
• Round window on gable end of roof and covered entry often with pediment top
Style Attraction
• Efficient personality making every square inch productive
• Friendly human-scaled structure with intriguing curb appeal
• Timeless design in a cost efficient structure

 Upland Development, Inc.
Living room - mid-sized traditional enclosed medium tone wood floor and brown floor living room idea in Salt Lake City with white walls, a standard fireplace and a tile fireplace
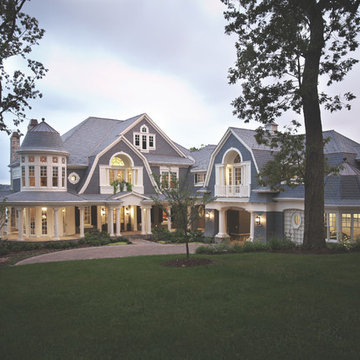 Lowell Custom Homes
Lowell Custom Homes, Lake Geneva, WI., Scott Lowell, Lowell Management Services, Inc.,
Home Architecture, Shingle Style.
Uniquely American, the Shingle style incorporates Queen Ann and Colonial Revival architecture with the costal free form character that originated along the shores of New England.
Style Features
• Asymmetrical forms featuring multi level eaves, towers, dormers and eyebrow windows
• Rambling shapes unified by shingle siding, often on a rough-faced stone foundation
• Wrapped porches, classic columns and expansive windows
Style Attraction
• High style inspired by architects of New England’s seaside resort design
• Relaxed formality with breezy rambling floor plans
• Strong relationships between indoor and outdoor rooms
8