
Search results for "Attribute" in Home Design Ideas
 Castillo Remodeling
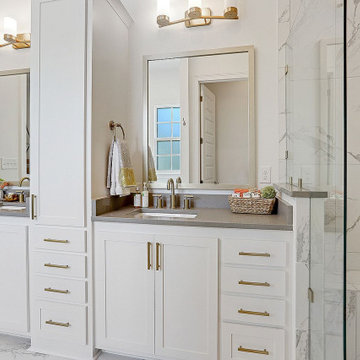
As professional general contractors in Palo Alto, we define success as being able to help people realize their dream. Our success can be attributed to our modern kitchen remodel in Palo Alto and urban bath remodel in Palo Alto and neighboring cities.
Kitchen and Bathroom Remodeling in Palo Alto, CA - https://www.castilloremodeling.com/
 kimberly peck architect
photos by Pedro Marti
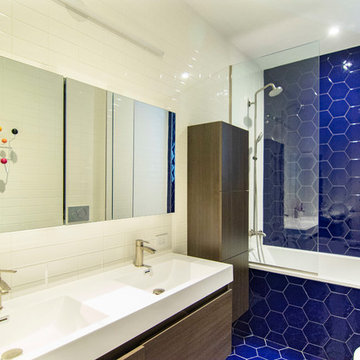
This large light-filled open loft in the Tribeca neighborhood of New York City was purchased by a growing family to make into their family home. The loft, previously a lighting showroom, had been converted for residential use with the standard amenities but was entirely open and therefore needed to be reconfigured. One of the best attributes of this particular loft is its extremely large windows situated on all four sides due to the locations of neighboring buildings. This unusual condition allowed much of the rear of the space to be divided into 3 bedrooms/3 bathrooms, all of which had ample windows. The kitchen and the utilities were moved to the center of the space as they did not require as much natural lighting, leaving the entire front of the loft as an open dining/living area. The overall space was given a more modern feel while emphasizing it’s industrial character. The original tin ceiling was preserved throughout the loft with all new lighting run in orderly conduit beneath it, much of which is exposed light bulbs. In a play on the ceiling material the main wall opposite the kitchen was clad in unfinished, distressed tin panels creating a focal point in the home. Traditional baseboards and door casings were thrown out in lieu of blackened steel angle throughout the loft. Blackened steel was also used in combination with glass panels to create an enclosure for the office at the end of the main corridor; this allowed the light from the large window in the office to pass though while creating a private yet open space to work. The master suite features a large open bath with a sculptural freestanding tub all clad in a serene beige tile that has the feel of concrete. The kids bath is a fun play of large cobalt blue hexagon tile on the floor and rear wall of the tub juxtaposed with a bright white subway tile on the remaining walls. The kitchen features a long wall of floor to ceiling white and navy cabinetry with an adjacent 15 foot island of which half is a table for casual dining. Other interesting features of the loft are the industrial ladder up to the small elevated play area in the living room, the navy cabinetry and antique mirror clad dining niche, and the wallpapered powder room with antique mirror and blackened steel accessories.
 James McNeal Architecture and Design
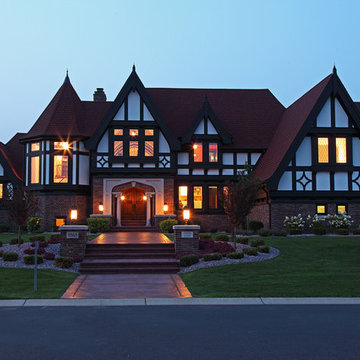
My client had recently visited England and wanted an authentic European look, with timber framing and steep pitch roofs. She also wanted lots of craftsman style woodwork in the home, with unique windows, balconies and overlooks.
I designed the home with all this in mind, but also defined the spaces to take advantage of the long views throughout the home. The land was flat, so I created ways to get daylight into the lower level. Without ever compromising the attributes that make a Tudor a Tudor, the home is designed and built to the level of the old Tudors, with the modern, open plan living for today.
Find the right local pro for your project
 Western Timber Frame
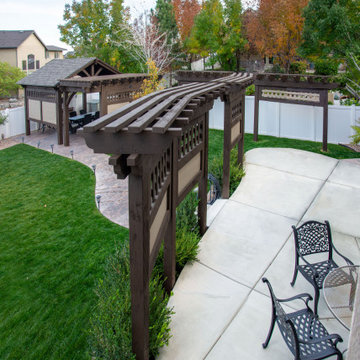
One of the strong attributes of trellises — but sometimes overlooked — is to create outdoor enclosed rooms with curved or straight lines attached to a home or other existing outbuilding. It lets the light in, creating attractive accents but still, it is your own secluded retreat. Trellises and privacy walls on a pavilion pergola kit.

 Karin Powers Design LLC
The buyers of a 30-year-old townhome wanted a complete renovation to transition the property into contemporary open-space living.
Walls and windows were removed, the sunken living room’s floor was raised, ceilings were opened up to soaring vaults and space from the large main bedroom was borrowed to make for a larger main bath suite. New ceiling geometry was designed to create an eye-pleasing attribute and a comprehensive lighting plan and fixtures were coordinated to feature each room’s focal points.
Working with the homeowners’ tastes in mind, Karin selected a neutral color palette for wall colors, hardwood flooring, stone surfaces and carpeting. The kitchen layout design focused on workability and flow, with counter stools for quick bites and a bistro table and chairs for casual dining. A wet-bar was added across from a small parlor for reading and relaxing on sunny mornings.
The living room’s focal point is a massive window-wall that opens to the stunning outdoors and deck, which was also raised to provide 100% single-floor living. The attractive fireplace features texture-patterned, multi-material tiles.
The main bath suite features tandem sinks, a curb-less shower and a tasteful storage center for linens and personal items. All plumbing fixtures throughout the home are of a clean, contemporary design.
Virtually all of the home’s furniture, rugs and accessories are new following comprehensive search and selection by Karin and the homeowners. This 11-month project successfully produced a very warm and inviting new home.
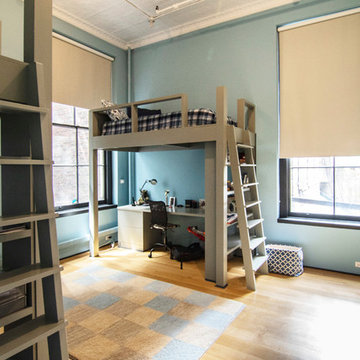 kimberly peck architect
photos by Pedro Marti
This large light-filled open loft in the Tribeca neighborhood of New York City was purchased by a growing family to make into their family home. The loft, previously a lighting showroom, had been converted for residential use with the standard amenities but was entirely open and therefore needed to be reconfigured. One of the best attributes of this particular loft is its extremely large windows situated on all four sides due to the locations of neighboring buildings. This unusual condition allowed much of the rear of the space to be divided into 3 bedrooms/3 bathrooms, all of which had ample windows. The kitchen and the utilities were moved to the center of the space as they did not require as much natural lighting, leaving the entire front of the loft as an open dining/living area. The overall space was given a more modern feel while emphasizing it’s industrial character. The original tin ceiling was preserved throughout the loft with all new lighting run in orderly conduit beneath it, much of which is exposed light bulbs. In a play on the ceiling material the main wall opposite the kitchen was clad in unfinished, distressed tin panels creating a focal point in the home. Traditional baseboards and door casings were thrown out in lieu of blackened steel angle throughout the loft. Blackened steel was also used in combination with glass panels to create an enclosure for the office at the end of the main corridor; this allowed the light from the large window in the office to pass though while creating a private yet open space to work. The master suite features a large open bath with a sculptural freestanding tub all clad in a serene beige tile that has the feel of concrete. The kids bath is a fun play of large cobalt blue hexagon tile on the floor and rear wall of the tub juxtaposed with a bright white subway tile on the remaining walls. The kitchen features a long wall of floor to ceiling white and navy cabinetry with an adjacent 15 foot island of which half is a table for casual dining. Other interesting features of the loft are the industrial ladder up to the small elevated play area in the living room, the navy cabinetry and antique mirror clad dining niche, and the wallpapered powder room with antique mirror and blackened steel accessories.

Longbract Wild Indigo / Baptisia bracteata
Photo: Joshua Mayer, via Flickr, licensed under Creative Commons Attribution-ShareAlike 2.0 Generic

 Bilotta Kitchen & Home
Everyone dreams of a luxurious bathroom. But a bath with an enviable city and water view? That’s almost beyond expectation. But this primary bath delivers that and more. The introduction to this oasis is through a reeded glass pocket door, obscuring the actual contents of the room, but allowing an abundance of natural light to lure you in. Upon entering, you’re struck by the expansiveness of the relatively modest footprint. This is attributed to the judicious use of only three materials: slatted wood panels; marble; and glass. Resisting the temptation to add multiple finishes creates a voluminous effect. Slats of rift-cut white oak in a natural finish were custom fabricated into vanity doors and wall panels. The pattern mimics the reeded glass on the entry door. On the floating vanity, the doors have a beveled top edge, thus eliminating the distraction of hardware. Marble is lavished on the floor; the shower enclosure; the tub deck and surround; as well as the custom 6” thick mitered countertop with integral sinks and backsplash. The glass shower door and end wall allows straight sight lines to that all-important view. Tri-view mirrors interspersed with LED lighting prove that medicine cabinets can still be stylish.
This project was done in collaboration with Sarah Witkin, AIA of Bilotta Architecture and Michelle Pereira of Innato Interiors LLC. Photography by Stefan Radtke.
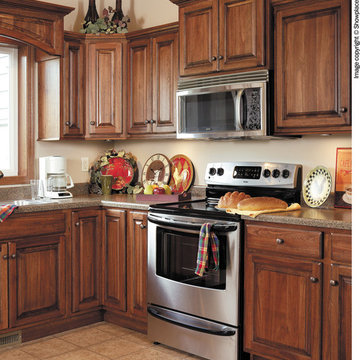
 Showplace Cabinetry
Door style: Covington | Species: Lyptus | Finish: Distressed Truffle with Ebony glaze
A large raised-panel valance spans the window, linking runs of wall cabinets on each side. A graceful crown molding treatment on top is nicely refrained with the subtle inclusion of smaller moldings below the wall cabinets. Note the inherent variation of tone and grain that is a lovely attribute of Brazilian Lyptus hardwood.
Learn more about Showplace Vintage, Casual Vintage, and Brushed Vintage finishes: http://www.showplacewood.com/ProdGuide1/PGvintage/PG.Vintage.html
 DSLD Homes
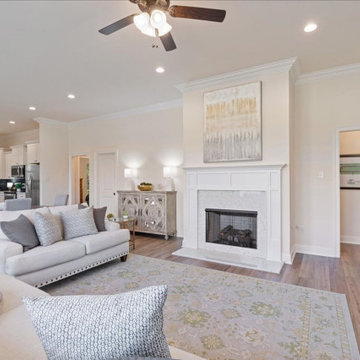
Upon entering Fairhope, you will be welcomed by a breathtaking entrance! This community will have recreational areas, sidewalks, and several stunning ponds. These homes will be loaded with a wide variety of features and amenities including a painted brick option, gorgeous landscaping, 3 CM granite countertops, undermount sinks throughout, wood flooring in the living area, stainless steel appliances, crown molding, custom framed mirrors in the bathrooms, and so much more. While DSLD Homes is known for many key attributes, they also pride themselves on offering top-quality features including blown-in fiberglass insulation, tankless gas water heaters, and many more top-quality features to make your home energy efficient. This community is a must-see if you are looking for the perfect place to call home!
 Distinctive Domain
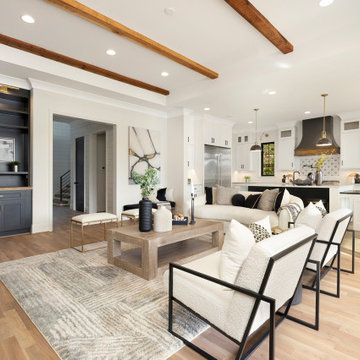
"About The Project: This elegant home embodies contemporary sophistication harmonized with farmhouse charm. Meticulously crafted, the property boasts an expansive 3500 square feet of conditioned living space. The house features three comfortable bedrooms, 3.5 luxurious bathrooms, and special attributes that create a unique sense of style.
High ten-foot ceilings invite an airy ambiance, enhanced by stunning shiplap trim work on the walls and ceilings. Cedar beams add warmth and authenticity to the living and dining rooms, echoing the home's farmhouse roots. Vaulted ceilings adorn the master bedroom and dining room, while an oversized closet provides ample storage. The master bath stands out as an oasis of indulgence with a free-standing tub and his-and-hers vanities, offering a daily escape into tranquility.
A distinctive custom iron front door greets visitors, leading them into the captivating blend of design and function inside. The exterior reflects the meticulous attention to detail prevalent throughout the home, with gorgeous brickwork adding to the allure. On a lot spanning 0.8 acres, this home capitalizes on its lakeside location to offer an unparalleled lifestyle that blends luxury with the bliss of nature.
Distinctive Domain is a member of the Certified Luxury Builders Network.
Certified Luxury Builders is a network of leading custom home builders and luxury home and condo remodelers who create 5-Star experiences for luxury home and condo owners from New York to Los Angeles and Boston to Naples.
As a Certified Luxury Builder, Distinctive Domain is proud to feature photos of select projects from our members around the country to inspire you with design ideas. Please feel free to contact the specific Certified Luxury Builder with any questions or inquiries you may have about their projects. Please visit www.CLBNetwork.com for a directory of CLB members featured on Houzz and their contact information."

Photo: Nandaro, via Wikimedia Commons, licensed under Creative Commons Attribution-ShareAlike 3.0 Unported
Hoverfly (Sphaerophoria) on a California rose (Rosa californica)

Hairy gumweed / Grindelia hirsutula
Photo: Franco Folini, via Flickr, licensed under Creative Commons Attribution-ShareAlike 2.0 Generic
 Barley|Pfeiffer Architecture
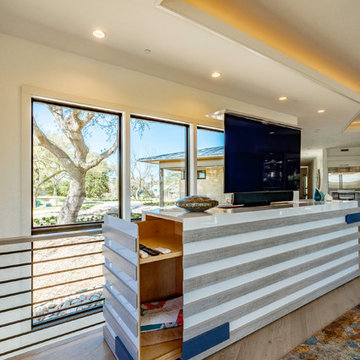
Our inspiration for this home was an updated and refined approach to Frank Lloyd Wright’s “Prairie-style”; one that responds well to the harsh Central Texas heat. By DESIGN we achieved soft balanced and glare-free daylighting, comfortable temperatures via passive solar control measures, energy efficiency without reliance on maintenance-intensive Green “gizmos” and lower exterior maintenance.
The client’s desire for a healthy, comfortable and fun home to raise a young family and to accommodate extended visitor stays, while being environmentally responsible through “high performance” building attributes, was met. Harmonious response to the site’s micro-climate, excellent Indoor Air Quality, enhanced natural ventilation strategies, and an elegant bug-free semi-outdoor “living room” that connects one to the outdoors are a few examples of the architect’s approach to Green by Design that results in a home that exceeds the expectations of its owners.
Photo by Mark Adams Media
 Eco Minded Solutions
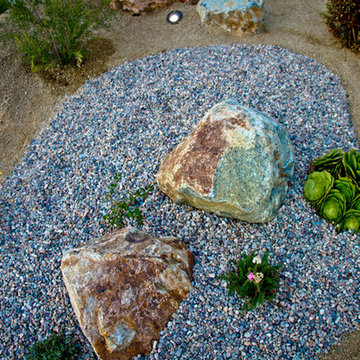
Success of this Clairemont landscape design can be attributed to the unique combination of planting, substrates, and boulders.
 Senergy360, LLC.
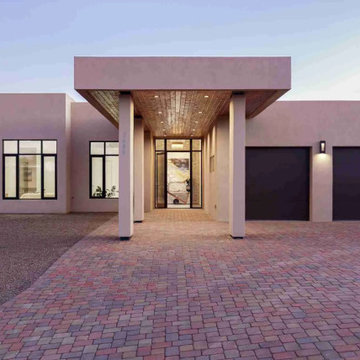
The Sanctuary in Catalina, Arizona, is unlike any home you have seen before. It was designed to be one of the first of the next generation of healthy homes.. It was designed to be one of the first of the next generation of healthy homes, and the features and selections were carefully chosen to enhance and improve health.
A few of the wellness-focused attributes include state-of-the-art circadian lighting and structured water filtration, a steam room, an infrared sauna, passive air filtration with UV purification, reinforced concrete walls with ICF construction and RF-resistant window tint, both for complete EMF blockout, non-toxic bamboo blackout curtains, and ultra-low VOC cabinetry. The home is positioned on a terraced hill within a private gated road that provides unobstructed views of the Santa Catalina Mountains.
This is the personal home wellness retreat you’ve been searching for.
 Pantani and Sons Builders
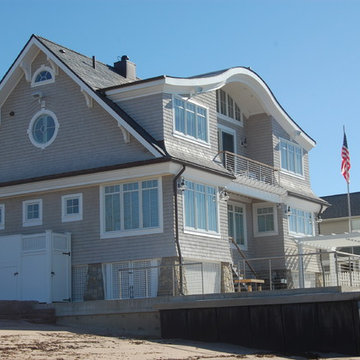
This elegant beach home was constructed on the outskirts of Branford Harbor in Branford, CT. While still possessing all the attractive attributes of a quaint beachfront home, this bold new structure displays a deep influence in modern architecture. With intricate details from roof to foundation, this home is truly a one of a kind project.
 User

UserAs professional kitchen and bath remodelers in Anaheim, we define success as being able to help people realize their dream. Our success can be attributed to our modern kitchen remodel in Anaheim and urban bath remodel in Anaheim and neighboring cities.
Bathroom and Kitchen Remodeling in Anaheim, CA - https://www.kremodeling.com/
 Spin Design Limited
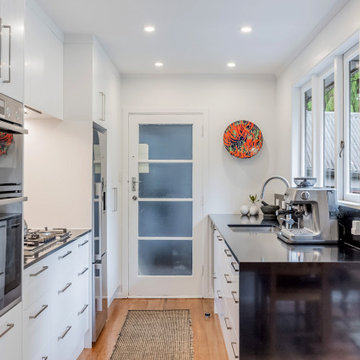
Black and white color schemes have a long history of being associated with sophistication and timeless elegance. This classic combination adds a sense of refinement to the kitchen space that transcends passing design fads.
The stark contrast between black and white creates a visually striking effect that adds depth and dimension to the kitchen. The balance between light and dark tones creates a sense of harmony, making the space visually appealing and well-designed.
White elements in the kitchen can make the space feel larger and more open, while black accents can ground the design and add a sense of coziness. This duality enhances the overall aesthetics of the kitchen.
The enduring popularity of black and white kitchens can be attributed to their ability to blend classic charm with modern sensibilities, resulting in a space that is both inviting and stylish.
 Custom Design Interiors Pvt. Ltd.
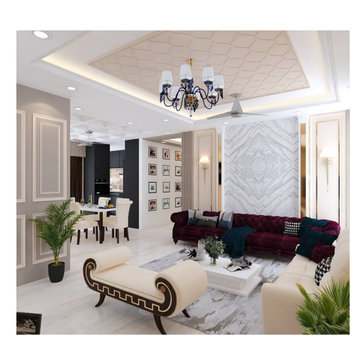
This image is a 3D render of a living and dining space designed in a New Classic style. The design features a blend of traditional and contemporary elements, creating an elegant and sophisticated atmosphere. The living area includes a dark-colored sofa, a decorative bench, and a modern coffee table on a marble-patterned rug. A prominent black and gold chandelier hangs above the space, complemented by recessed lighting and a textured, coffered ceiling.
The walls feature classic wainscoting panels, adding architectural interest and depth to the room. In the background, a dining area is visible with a table and chairs, and a wall adorned with multiple framed pictures. A large, lush green plant adds a touch of nature to the refined indoor setting. The overall aesthetic is luxurious and detailed, showcasing careful attention to texture, lighting, and spatial arrangement. The original design is attributed to Tural.
27