
Search results for "Attributed" in Home Design Ideas

Saw palmetto (Serenoa repens). Photo: John S. Quarterman, licensed under Creative Commons Attribution- 2.0 Generic

Zenobia pulverulenta 'Woodlander's Blue' / 'Woodlander's Blue' zenobia
Photo: K M, via Flickr, licensed under Creative Commons Attribution-2.0 Generic
 User
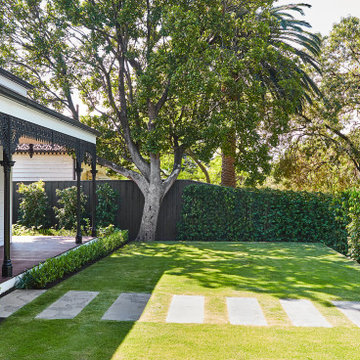
UserTo create a grand sense of entry within the front garden, we featured Waterhausia floribunda hedging and natural, large format bluestone stepping-stones with lush green lawns reminiscent of a golf course.
At the rear, a large outdoor kitchen hails an off-form concrete benchtop for the ultimate outdoor entertainment zone. Limestone freeform walling offers a contemporary and layered appearance that is complemented by an exquisite Bisazza glass-tiled swimming pool; a rich attribute to the crisp, pale colour palette of this design.
Find the right local pro for your project

Carolina Allspice (Calycanthus floridus). Photo: Flickr user Dendroica cerulea, licensed under Creative Commons Attribution- 2.0 Generic
Inspiration for a farmhouse landscaping for summer.
Inspiration for a farmhouse landscaping for summer.
 Alberghini Architect Inc.
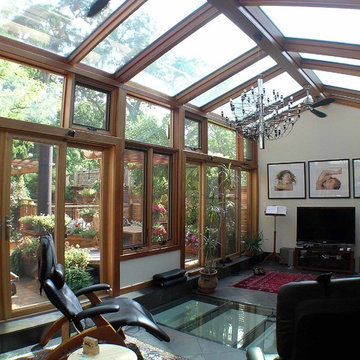
Substantial renovations conducted by Alberghini Architect Inc. over the past 10 years have transformed this residence into a home that the owners’ call their own “private paradise.”
The most recent project, a solarium on the second floor, has created a year-round garden. There is a natural flow, a continuum, between the indoors and nature.
The owners say that the space has a serene relaxing beauty and has become an inspiring work space as well as a retreat from their busy schedules. Additionally, they are sleeping more soundly in the adjacent master suite. They attribute all of these benefits to the fact that the solarium was designed and built using BioGeometry®.
 ATAO
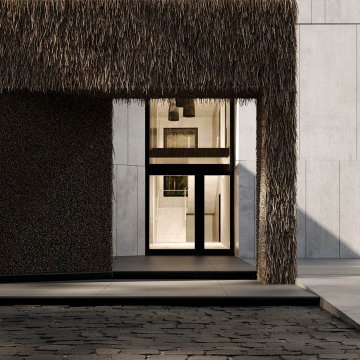
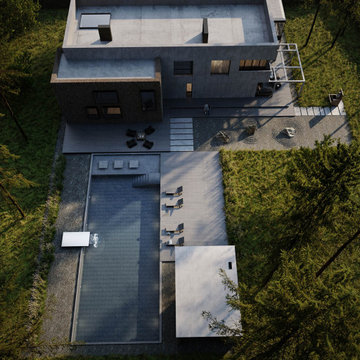
ATAOThe thatched roof is the very first attribute of the Ukrainian mud hut house - mazanka. This means that this material is very connected with our Ukrainian culture. Reed walls are a tribute to culture. There are already more modern technologies for the roof and we should not go to such architectural extremes as making a thatched roof in the 21st century. Therefore, it makes sense to consider reeds as a facing material for walls.
 Queen Remodeling
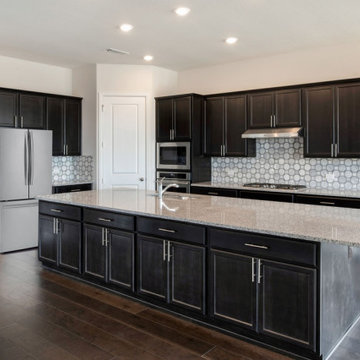
As professional kitchen and bath remodelers in Covina, we define success as being able to help people realize their dream. Our success can be attributed to our modern kitchen remodel in Covina and urban bath remodel in Covina and neighboring cities.
Kitchen and Bathroom Remodeling in Covina, CA - https://www.queenremodeling.com/
 ATAO
ATAOThe thatched roof is the very first attribute of the Ukrainian mud hut house - mazanka. This means that this material is very connected with our Ukrainian culture. Reed walls are a tribute to culture. There are already more modern technologies for the roof and we should not go to such architectural extremes as making a thatched roof in the 21st century. Therefore, it makes sense to consider reeds as a facing material for walls.
 Greenspace Creative Building Solutions

Pronounced "e-pay," it is a hard and resilient wood, often used in coastal environments. Also known for its resistance to attack by both fungi and insects, Ipê holds a Class A fire rating -- the same rating given to concrete and steel. It's strength can be attributed to the natural oils and highly concentrated density levels contained in the wood. This combination is what will make an Ipê deck stand the test of time.
 Queen Remodeling
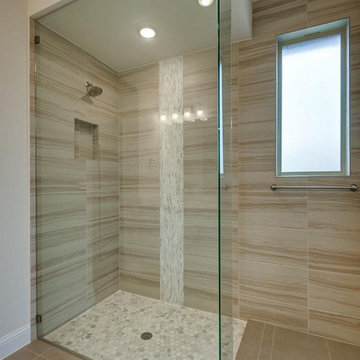
As professional kitchen and bath remodelers in Irwindale, we define success as being able to help people realize their dream. Our success can be attributed to our modern kitchen remodel in Irwindale and urban bath remodel in Irwindale and neighboring cities.
Kitchen and Bathroom Remodeling in Irwindale, CA - https://www.queenremodeling.com/
 Rocky Mountain Outdoor Living
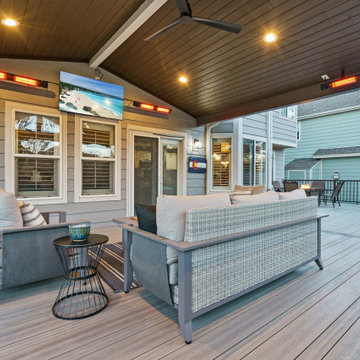
The Quail Run transformation now offers an inviting outdoor retreat perfect for entertaining guests or enjoying an evening in this private oasis. The carefully crafted deck features unique attributes, such as a built-in hot tub and a pergola finished with a privacy lattice. The roof addition offers under-roof RAD heaters and a fan, creating outdoor living at its finest.
 Suzanne Nichols Design Group, Inc.
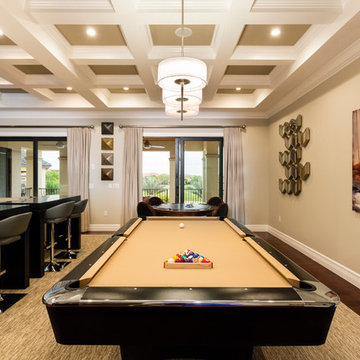
This upstairs gathering area provides ample with bar seating and an area for a pool table. The custom designed ceiling to add interest and detail gives this space a unique attribute.
 Aligned Construction Company, Inc.
Photo credits attributed to renowned Jeff Bodman.

Sleek and minimal back patio featuring well placed cement seating fixtures which serves as a chic and budget friendly entertaining area and a showcase for landscape materials and natural stone.
The space has been divided into separate outdoor rooms allowing the eye to take you from entertainment to a natural escape.
The raised planter adds contrast to the organic setting.
 Michael Nash Design, Build & Homes
2013 CHRYSALIS AWARD SOUTH REGION WINNER, RESIDENTIAL EXTERIOR
This 1970’s split-level single-family home in an upscale Arlington neighborhood had been neglected for years. With his surrounding neighbors all doing major exterior and interior remodeling, however, the owner decided it was time to renovate his property as well. After several consultation meetings with the design team at Michael Nash Design, Build & Homes, he settled on an exterior layout to create an Art & Craft design for the home.
It all got started by excavating the front and left side of the house and attaching a wrap-around stone porch. Key design attributes include a black metal roof, large tapered columns, blue and grey random style flag stone, beaded stain ceiling paneling and an octagonal seating area on the left side of this porch. The front porch has a wide stairway and another set of stairs leads to the back yard.
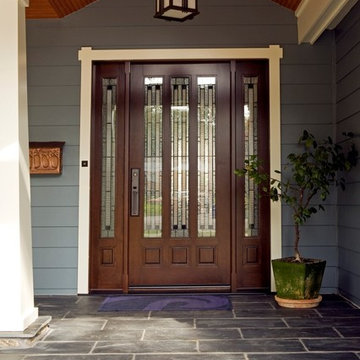
All exterior walls of homes were modified with new headers to allow much larger custom-made windows, new front doors garage doors, and French side and back doors. A custom-designed mahogany front door with leaded glass provides more light and offers a wider entrance into the home’s living area.
Design challenges included removing the entire face of the home and then adding new insulation, Tyvek and Hardiplank siding. The use of high-efficiency low-e windows makes the home air tight.
The Arts & Crafts design touches include the front gable over the front porch, the prairie-style grill pattern on the windows and doors, the use of tapered columns sitting over stone columns and the leaded glass front door. Decorative exterior lighting provides the finishing touches to this look.
 Queen Remodeling
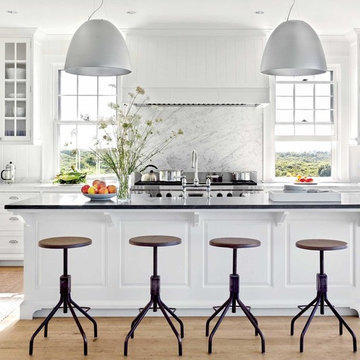
As professional kitchen and bath remodelers in Alhambra, we define success as being able to help people realize their dream. Our success can be attributed to our modern kitchen remodel in Alhambra and urban bath remodel in Alhambra and neighboring cities.
Kitchen and Bathroom Remodeling in Alhambra, CA - https://www.queenremodeling.com/

Wild Azalea / Rhododendron canescens
Photo: Wikimedia Commons user Cayambe, licensed under Creative Commons Attribution-2.0 Generic

Photo: Joshua Mayer, via Flickr, licensed under Creative Commons Attribution-ShareAlike 2.0 Generic
Cream Wild Indigo / Baptisia bracteata
University of Wisconsin Arboretum
 Queen Remodeling
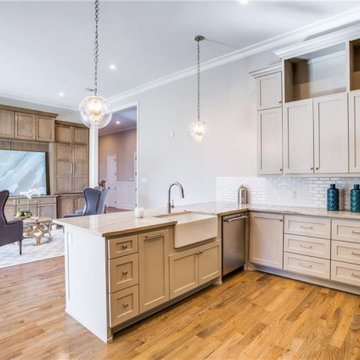
As professional kitchen and bath remodelers in Altadena, we define success as being able to help people realize their dream. Our success can be attributed to our modern kitchen remodel in Altadena and urban bath remodel in Altadena and neighboring cities.
Kitchen and Bathroom Remodeling in Altadena, CA - https://www.queenremodeling.com/
 Schaneli

Design, Style, and High End Luxury, are some of the attributes of our Exclusive retractable awnings. Every customer is unique and receives the best custom made Luxury Retractable Awning along with its top notch German technology. In other words each of our awnings reflect the signature and personality of its owner. Welcome to the best retractable Awnings in the World. Dare to brake free from tradition.
 Tiezzi Construction, LLC
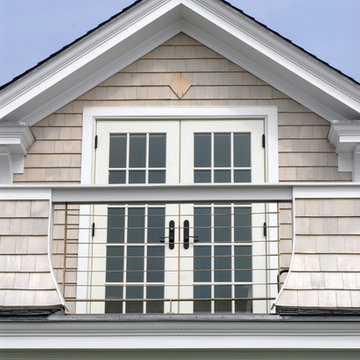
This shingle style cottage was a complete renovation, enhancing its already charming attributes with new, modern amenities.
Renovations included enclosing an existing sunroom, new windows and new roof dormers to gain access to a walk-out roof deck.
22