
Search results for "Attributed" in Home Design Ideas
 Queen Remodeling
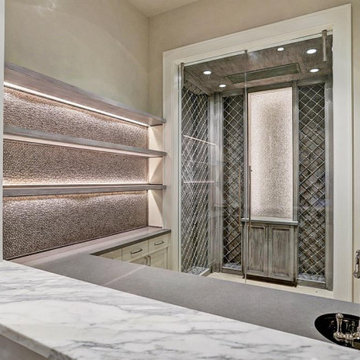
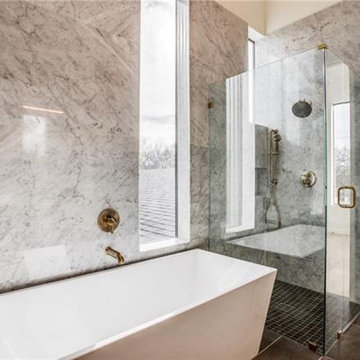
As professional kitchen and bath remodelers in South Pasadena, we define success as being able to help people realize their dream. Our success can be attributed to our modern kitchen remodel in South Pasadena and urban bath remodel in South Pasadena and neighboring cities.
Kitchen and Bathroom Remodeling in South Pasadena, CA - https://www.queenremodeling.com/
 Schaneli
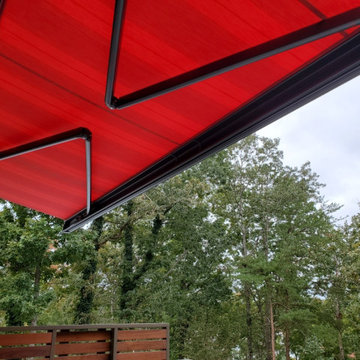

Design, Style, and High End Luxury, are some of the attributes of our Exclusive retractable awnings. Every customer is unique and receives the best custom made Luxury Retractable Awning along with its top notch German technology. In other words each of our awnings reflect the signature and personality of its owner. Welcome to the best retractable Awnings in the World. Dare to brake free from tradition.

Tiny pink blossoms that will eventually become pretty purple berries, at Juno Dunes Natural Area.
American beautyberry (Callicarpa americana). Photo: Flickr user Bob Peterson, licensed under Creative Commons Attribution-ShareAlike 2.0 Generic
Find the right local pro for your project

 Barley|Pfeiffer Architecture
Our inspiration for this home was an updated and refined approach to Frank Lloyd Wright’s “Prairie-style”; one that responds well to the harsh Central Texas heat. By DESIGN we achieved soft balanced and glare-free daylighting, comfortable temperatures via passive solar control measures, energy efficiency without reliance on maintenance-intensive Green “gizmos” and lower exterior maintenance.
The client’s desire for a healthy, comfortable and fun home to raise a young family and to accommodate extended visitor stays, while being environmentally responsible through “high performance” building attributes, was met. Harmonious response to the site’s micro-climate, excellent Indoor Air Quality, enhanced natural ventilation strategies, and an elegant bug-free semi-outdoor “living room” that connects one to the outdoors are a few examples of the architect’s approach to Green by Design that results in a home that exceeds the expectations of its owners.
Photo by Mark Adams Media
 James McNeal Architecture and Design
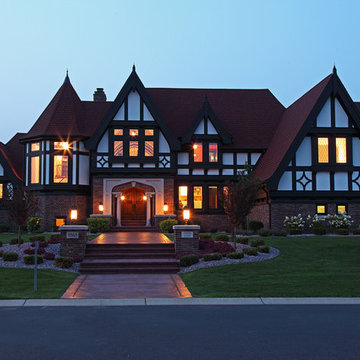
My client had recently visited England and wanted an authentic European look, with timber framing and steep pitch roofs. She also wanted lots of craftsman style woodwork in the home, with unique windows, balconies and overlooks.
I designed the home with all this in mind, but also defined the spaces to take advantage of the long views throughout the home. The land was flat, so I created ways to get daylight into the lower level. Without ever compromising the attributes that make a Tudor a Tudor, the home is designed and built to the level of the old Tudors, with the modern, open plan living for today.

Buttonbush / Cephalanthus occidentalis
Photo: Bob Peterson, via Flickr, licensed under Creative Commons Attribution-ShareAlike 2.0 Generic
 Focal Metals
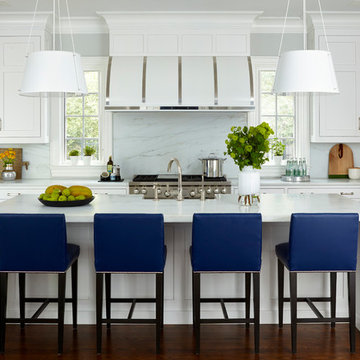
This is a found photo of one of our project with, I believe, Deane Inc. The brown and green palette is tasteful against the white kitchen, but making those blue chairs in the foreground work suggests a masterstroke. Please contact me with any questions about photo attribution.
 Queen Remodeling
As professional kitchen and bath remodelers in South Pasadena, we define success as being able to help people realize their dream. Our success can be attributed to our modern kitchen remodel in South Pasadena and urban bath remodel in South Pasadena and neighboring cities.
Kitchen and Bathroom Remodeling in South Pasadena, CA - https://www.queenremodeling.com/

Swamp Rose Mallow (Hibiscus moscheutos). Photo: Dendroica cerulea, licensed under Creative Commons Attribution- 2.0 Generic
 Archambault Interiors LLC

Vertical gardens are the newest trend for urban living. It's a wonderful sustainable attribute you can add to any balcony or deck. Regardless if you live in the city or country, vertical gardens take a small footprint in your design plan that lets you put this vertually anywhere.
 June Scott Design
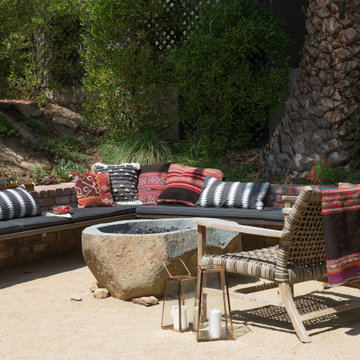
Rock outcroppings make a striking background for new lounge areas in this compact Los Angeles hillside garden. Working with the attributes of the site, we added native plants to drape over the stone, and converted hollowed stone planters into a firepit and water feature. New built-in seating and a cozy hammock complete the relaxing space, and dramatic lighting makes it come alive at night. Photo by Martin Cox Photography.

Crimsoneyed Rosemallow (Hibiscus moscheutos). Photo: Fritz Flohr Reynolds, licensed under Creative Commons Attribution- ShareAlike 2.0 Generic
 Schaneli
Design, Style, and High End Luxury, are some of the attributes of our Exclusive retractable awnings. Every customer is unique and receives the best custom made Luxury Retractable Awning along with its top notch German technology. In other words each of our awnings reflect the signature and personality of its owner. Welcome to the best retractable Awnings in the World. Dare to brake free from tradition.
 DW3 Construction LLC
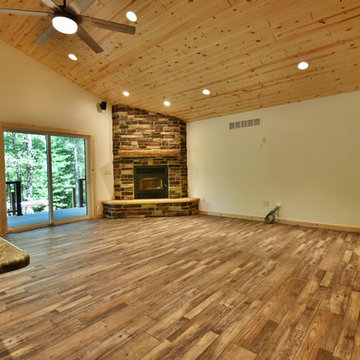
We don't know our favorite rustic attribute of this home: the cabinetry, the ceiling or the walkout to the breathtaking wraparound porch.
Large mountain style open concept medium tone wood floor and brown floor living room photo with white walls, a corner fireplace and a brick fireplace
Large mountain style open concept medium tone wood floor and brown floor living room photo with white walls, a corner fireplace and a brick fireplace
 Matthew Cunningham Landscape Design LLC
Matthew J. Cunningham
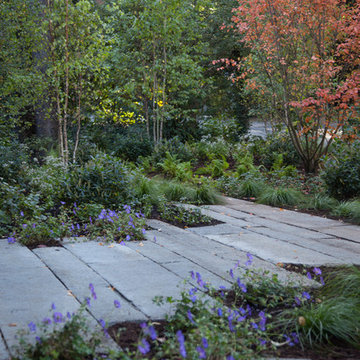
Photo of a contemporary landscaping in Boston.
Photo of a contemporary landscaping in Boston.
 MidMod Decor
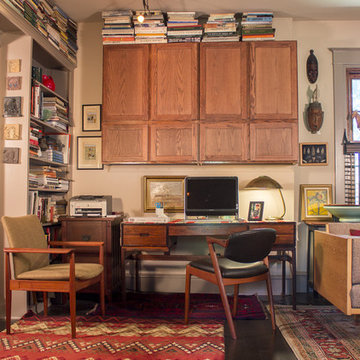
The Danish modern designer of this desk has been variously attributed to Arne Wahl Iversen and Kai Kristiansen, or more probably, Aksel Kdersgaard. Shelves are built into the back, so the desk can be used as a freestanding unit. It is made with solid Brazilian rosewood and rosewood veneers and was recently repaired and refinished by professionals, it is ready for any home or corporate office.
The sofa is by Hans Wegner.
Various collections of art and objects are hung and placed on the window shelves around the room.
 DW3 Construction LLC
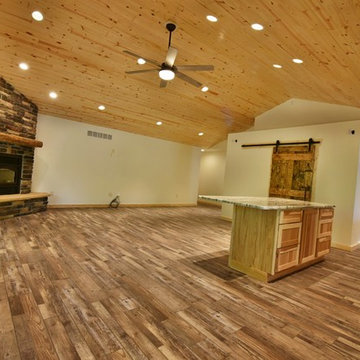
We don't know our favorite rustic attribute of this home: the cabinetry, the ceiling or the walkout to the breathtaking wraparound porch.
Large mountain style open concept medium tone wood floor and brown floor living room photo with white walls, a corner fireplace and a brick fireplace
Large mountain style open concept medium tone wood floor and brown floor living room photo with white walls, a corner fireplace and a brick fireplace
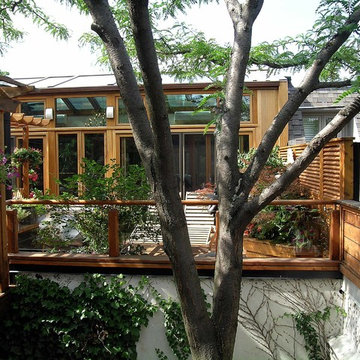
 Alberghini Architect Inc.
Substantial renovations conducted by Alberghini Architect Inc. over the past 10 years have transformed this residence into a home that the owners’ call their own “private paradise.”
The most recent project, a solarium on the second floor, has created a year-round garden. There is a natural flow, a continuum, between the indoors and nature.
The owners say that the space has a serene relaxing beauty and has become an inspiring work space as well as a retreat from their busy schedules. Additionally, they are sleeping more soundly in the adjacent master suite. They attribute all of these benefits to the fact that the solarium was designed and built using BioGeometry®.
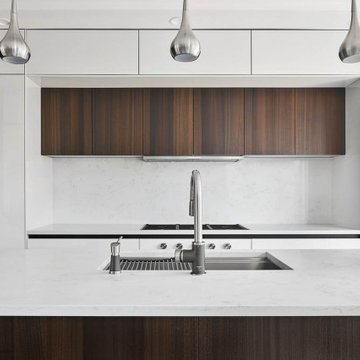
 European Kitchen Center
Working on this modern kitchen design gave me great pleasure. Unique flat-panel door, integrated and paneled high-end appliances, quartz counters, lacquered and wood veneer finishes, are just a few attributes of this stunning kitchen. Many intricate details, handle-less design, ample modern storage, elevated this kitchen to be one of my favorites projects.

 Michael Nash Design, Build & Homes
2013 CHRYSALIS AWARD SOUTH REGION WINNER, RESIDENTIAL EXTERIOR
This 1970’s split-level single-family home in an upscale Arlington neighborhood had been neglected for years. With his surrounding neighbors all doing major exterior and interior remodeling, however, the owner decided it was time to renovate his property as well. After several consultation meetings with the design team at Michael Nash Design, Build & Homes, he settled on an exterior layout to create an Art & Craft design for the home.
It all got started by excavating the front and left side of the house and attaching a wrap-around stone porch. Key design attributes include a black metal roof, large tapered columns, blue and grey random style flag stone, beaded stain ceiling paneling and an octagonal seating area on the left side of this porch. The front porch has a wide stairway and another set of stairs leads to the back yard.
All exterior walls of homes were modified with new headers to allow much larger custom-made windows, new front doors garage doors, and French side and back doors. A custom-designed mahogany front door with leaded glass provides more light and offers a wider entrance into the home’s living area.
Design challenges included removing the entire face of the home and then adding new insulation, Tyvek and Hardiplank siding. The use of high-efficiency low-e windows makes the home air tight.
The Arts & Crafts design touches include the front gable over the front porch, the prairie-style grill pattern on the windows and doors, the use of tapered columns sitting over stone columns and the leaded glass front door. Decorative exterior lighting provides the finishing touches to this look.
28