
Search results for "Attributes" in Home Design Ideas


 Bertazzoni
Bertazzoni unique Sychroncity design architecture for all built-in ovens deliver perfect alignment of the oven front with all the vertical and horizontal lines of the kitchen cabinetry. Coupled with a true flush installation option, all Bertazzoni built-in ovens deliver Italian built-in elegance with North American dimensions. These attributes are evident in any combination of the brand's oven line up -- 30" full size single or double ovens, steam convection, speed ovens or warming drawers.

 June Scott Design
Rock outcroppings make a striking background for new lounge areas in this compact Los Angeles hillside garden. Working with the attributes of the site, we added native plants to drape over the stone, and converted hollowed stone planters into a firepit and water feature. New built-in seating and a cozy hammock complete the relaxing space, and dramatic lighting makes it come alive at night.
Photo by Martin Cox Photography.
Find the right local pro for your project

Ixia viridiflora / Turquoise Ixia
Photo: Jean-Michel Moullec, licensed under Creative Commons Attribution- 2.0 Generic

 ILT Vignocchi
The golf course designer, our owner Harry Vignocchi, came up with a unique approach to maximizing the property's attributes.
Photo of a huge farmhouse full sun rooftop stone formal garden in Chicago for summer.
Photo of a huge farmhouse full sun rooftop stone formal garden in Chicago for summer.

Bigfruit Evening Primrose / Oenothera macrocarpa
Photo: Patrick Standish, via Flickr, licensed under Creative Commons Attribution-2.0 Generic

Photo: Stan Shebs, via Wikimedia Commona, licensed under Creative Commons Attribution-ShareAlike 3.0 Unported
Eriogonum arborescens / Santa Cruz Island buckwheat at the Regional Parks Botanic Garden

 Pilato's Artscape
This a hand carved granite water feature that looks great in most landscaped beds. Low maintenance, tranquil sound, attracts birds, and long lasting are some of the attributes to this unique item.

 Moment Drafting & Design LLC
Extior of the home Resembling a typical form with direct insets and contemporary attributes that allow for a balanced end goal.
Inspiration for a small contemporary black three-story vinyl and clapboard house exterior remodel with a metal roof and a white roof
Inspiration for a small contemporary black three-story vinyl and clapboard house exterior remodel with a metal roof and a white roof


 G&K FLOOR COVERING
Bamboo flooring are one of the most popular green flooring options. It gets its eco-friendly stamp of approval because it is made from a rapidly renewing resource that matures quickly and regenerates without replanting. Topped with a polyurethane coating, the green attributes of bamboo flooring are enhanced by its durability and design flexibility.

Rosa californica / California wild rose
Photo: Jerry Kirkhart, via Flickr, licensed under Creative Commons Attribution-2.0 Generic
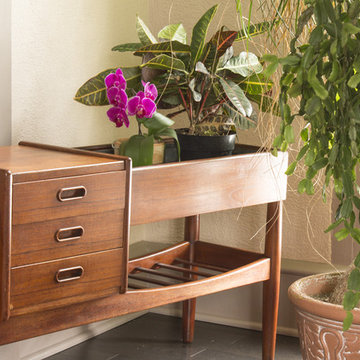
 MidMod Decor
The design of this Danish modern planter with drawers has been variously attributed to Arne Wahl Iversen and Arne Vodder. It is made of solid teak and teak veneer with original galvanized insert. A perfect piece for that place by the window in your foyer.

Anemone virginiana / Thimbleweed
Photo: Joshua Mayer, licensed under Creative Commons Attribution-ShareAlike 2.0 Generic
 G&K FLOOR COVERING
Bamboo flooring are one of the most popular green flooring options. It gets its eco-friendly stamp of approval because it is made from a rapidly renewing resource that matures quickly and regenerates without replanting. Topped with a polyurethane coating, the green attributes of bamboo flooring are enhanced by its durability and design flexibility.

 Studio 882 Furniture + Design
This room is Baker Furniture's Milling Road Collection. Visit us in our showroom or at studio-882.com for more information.
Inspiration for a transitional dining room remodel in Philadelphia
Inspiration for a transitional dining room remodel in Philadelphia
 Moment Drafting & Design LLC
Extior of the home Resembling a typical form with direct insets and contemporary attributes that allow for a balanced end goal.
Example of a small trendy black three-story vinyl and clapboard house exterior design with a metal roof and a white roof
Example of a small trendy black three-story vinyl and clapboard house exterior design with a metal roof and a white roof

Purple Needlegrass / Nassella pulchra
Photo: Flickr user National Park Service, licensed under Creative Commons Attribution-2.0 Generic
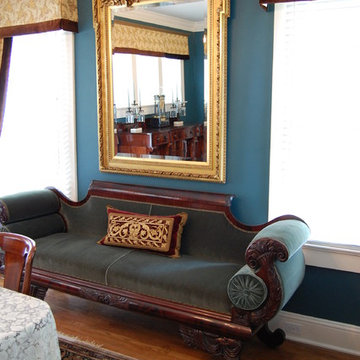
 User
UserThe gilt an plaster mirror is a New York piece oddly found in the mountains of South Carolina. The davenport is a Philadelphia piece dating to the 1820's. After the war of 1812, symbols such as the eagles found at the foot of this piece were a popular motif. The piece is attributed to Haines Connelly.

13