
Search results for "Attributes" in Home Design Ideas


 MAKHNO studio
To the right of them is the living room. And the KHMARAs are not the only ones: here, MAKIVKA lamps made of copper are taken to task. A fireplace is a mandatory attribute of even a modern Ukrainian home, where generations of families like to gather and neighbours are welcomed.

 G&K FLOOR COVERING
Bamboo flooring are one of the most popular green flooring options. It gets its eco-friendly stamp of approval because it is made from a rapidly renewing resource that matures quickly and regenerates without replanting. Topped with a polyurethane coating, the green attributes of bamboo flooring are enhanced by its durability and design flexibility.
Find the right local pro for your project

 Barley|Pfeiffer Architecture
Our inspiration for this home was an updated and refined approach to Frank Lloyd Wright’s “Prairie-style”; one that responds well to the harsh Central Texas heat. By DESIGN we achieved soft balanced and glare-free daylighting, comfortable temperatures via passive solar control measures, energy efficiency without reliance on maintenance-intensive Green “gizmos” and lower exterior maintenance.
The client’s desire for a healthy, comfortable and fun home to raise a young family and to accommodate extended visitor stays, while being environmentally responsible through “high performance” building attributes, was met. Harmonious response to the site’s micro-climate, excellent Indoor Air Quality, enhanced natural ventilation strategies, and an elegant bug-free semi-outdoor “living room” that connects one to the outdoors are a few examples of the architect’s approach to Green by Design that results in a home that exceeds the expectations of its owners.
Photo by Mark Adams Media
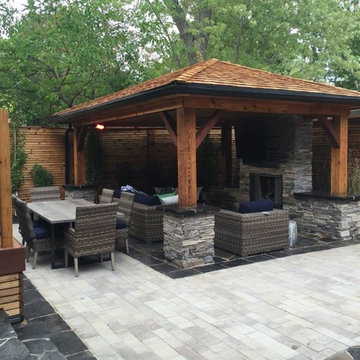
 Designer
Designed for a very small space and many attributes. Permits and setbacks were a main issue with this backyard. In the end the client couldn't have been happier


 Design Ark Inc
Sometimes monochromatic color scheme and large strokes can make a small space feel grand. Blurring the line between the floor and walls creates perception of a taller space. This small ADU bathroom has all the attributes of a larger multi-functional space even doubles as a laundry room. Ample cabinet and drawer storage, open shelves for an easy access to toiletries, two sinks, washer and dryer, counter space for folding laundry and private toilet area are all carefully designed to fit modest 7'6" by 8'6" space. Careful color selection and a skylight gives it a crisp and bright backdrop
.

 Thomas Roszak Architecture, LLC
Photo credit: Scott McDonald @ Hedrich Blessing
7RR-Ecohome:
The design objective was to build a house for a couple recently married who both had kids from previous marriages. How to bridge two families together?
The design looks forward in terms of how people live today. The home is an experiment in transparency and solid form; removing borders and edges from outside to inside the house, and to really depict “flowing and endless space”. The house floor plan is derived by pushing and pulling the house’s form to maximize the backyard and minimize the public front yard while welcoming the sun in key rooms by rotating the house 45-degrees to true north. The angular form of the house is a result of the family’s program, the zoning rules, the lot’s attributes, and the sun’s path. We wanted to construct a house that is smart and efficient in terms of construction and energy, both in terms of the building and the user. We could tell a story of how the house is built in terms of the constructability, structure and enclosure, with a nod to Japanese wood construction in the method in which the siding is installed and the exposed interior beams are placed in the double height space. We engineered the house to be smart which not only looks modern but acts modern; every aspect of user control is simplified to a digital touch button, whether lights, shades, blinds, HVAC, communication, audio, video, or security. We developed a planning module based on a 6-foot square room size and a 6-foot wide connector called an interstitial space for hallways, bathrooms, stairs and mechanical, which keeps the rooms pure and uncluttered. The house is 6,200 SF of livable space, plus garage and basement gallery for a total of 9,200 SF. A large formal foyer celebrates the entry and opens up to the living, dining, kitchen and family rooms all focused on the rear garden. The east side of the second floor is the Master wing and a center bridge connects it to the kid’s wing on the west. Second floor terraces and sunscreens provide views and shade in this suburban setting. The playful mathematical grid of the house in the x, y and z axis also extends into the layout of the trees and hard-scapes, all centered on a suburban one-acre lot.
Many green attributes were designed into the home; Ipe wood sunscreens and window shades block out unwanted solar gain in summer, but allow winter sun in. Patio door and operable windows provide ample opportunity for natural ventilation throughout the open floor plan. Minimal windows on east and west sides to reduce heat loss in winter and unwanted gains in summer. Open floor plan and large window expanse reduces lighting demands and maximizes available daylight. Skylights provide natural light to the basement rooms. Durable, low-maintenance exterior materials include stone, ipe wood siding and decking, and concrete roof pavers. Design is based on a 2' planning grid to minimize construction waste. Basement foundation walls and slab are highly insulated. FSC-certified walnut wood flooring was used. Light colored concrete roof pavers to reduce cooling loads by as much as 15%. 2x6 framing allows for more insulation and energy savings. Super efficient windows have low-E argon gas filled units, and thermally insulated aluminum frames. Permeable brick and stone pavers reduce the site’s storm-water runoff. Countertops use recycled composite materials. Energy-Star rated furnaces and smart thermostats are located throughout the house to minimize duct runs and avoid energy loss. Energy-Star rated boiler that heats up both radiant floors and domestic hot water. Low-flow toilets and plumbing fixtures are used to conserve water usage. No VOC finish options and direct venting fireplaces maintain a high interior air quality. Smart home system controls lighting, HVAC, and shades to better manage energy use. Plumbing runs through interior walls reducing possibilities of heat loss and freezing problems. A large food pantry was placed next to kitchen to reduce trips to the grocery store. Home office reduces need for automobile transit and associated CO2 footprint. Plan allows for aging in place, with guest suite than can become the master suite, with no need to move as family members mature.

Phacelia minor / wild canterbury bells
Photo: Laura Camp, licensed under Creative Commons Attribution-ShareAlike 2.0 Generic
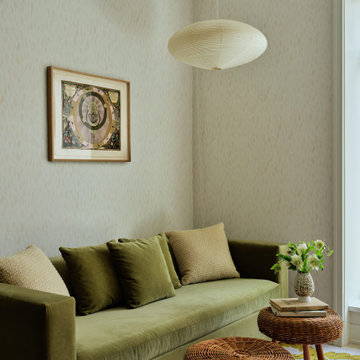
 Lucy Harris Studio
Sofa: Mono Sleeper Sofa by Blu Dot
Pillows: Tibor Princess Fabric
Light Fixture: Arakri 21 A
Wood Ottomans: Tony Paul Attributed Stools Via 1st Dibs
Rug: Nordic Knots Climbing Vines
Wallpaper: Petals in Shell

 Western Timber Frame
One of the strong attributes of trellises — but sometimes overlooked — is to create outdoor enclosed rooms with curved or straight lines attached to a home or other existing outbuilding. It lets the light in, creating attractive accents but still, it is your own secluded retreat. Trellises and privacy walls on a pavilion pergola kit.


White Hibiscus (Hibiscus moscheutos). Photo: Andreanna Moya, licensed under Creative Commons Attribution- 2.0 Generic

 Beige
BeigeBuilt in 1924, the owner of the home was looking for seating and complimentary living/dining pieces that remained practical for life with children and pets.
The console and bar cart were great additions to the living/dining space where storage and presentation are attributes that go a long way in every day use and while entertaining guests.

 European Kitchen Center
Contemporary white kitchen located in Williamsburg, Brooklyn. Spacious and light kitchen with contrasting black countertops and waterfalls. A great amount of storage, flat-panel doors, integrated and paneled high-end appliances, lacquered and wood veneer finishes are just a few attributes of this stunning kitchen. Contemporary white kitchen located in Williamsburg, Brooklyn. Spacious and light kitchen with contrasting black countertops and waterfalls. A great amount of storage, flat-panel doors, integrated and paneled high-end appliances, lacquered and wood veneer finishes are just a few attributes of this stunning kitchen.


 Dig Your Garden Landscape Design

The front and back areas surrounding this Eichler home were updated with the mid-century modern design aesthetic in mind. ing grasses, other Mediterranean plants and several succulents. The Front landscape takes on a minimalist design with architectural Barrel Cactus, Artichoke Agaves, stately Thatching Reeds, a Blue Palm (Brahea 'Clara') a Mediterranean Fan Palm and other easy-care plants. The corten steel sculpture offers a striking focal point adjacent to the front doorway.

Phacelia minor / wild canterbury bells
Photo: Laura Camp, licensed under Creative Commons Attribution-ShareAlike 2.0 Generic

 Eco Minded Solutions
Success of this Clairemont landscape design can be attributed to the unique combination of planting, substrates, and boulders.
14