
Search results for "Attributes" in Home Design Ideas

Hypericum prolificum / Shrubby Saintjohnswort
Photo: Fritz Flohr Reynolds, via Flickr, licensed under Creative Commons Attribution-ShareAlike 2.0 Generic
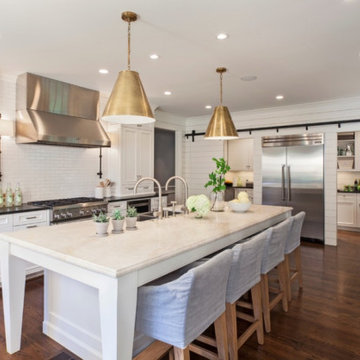
 Queen Remodeling
As professional kitchen and bath remodelers in Commerce, we define success as being able to help people realize their dream. Our success can be attributed to our modern kitchen remodel in Commerce and urban bath remodel in Commerce and neighboring cities.
Kitchen and Bathroom Remodeling in Commerce, CA - https://www.queenremodeling.com/

 Schaneli
Design, Style, and High End Luxury, are some of the attributes of our Exclusive retractable awnings. Every customer is unique and receives the best custom made Luxury Retractable Awning along with its top notch German technology. In other words each of our awnings reflect the signature and personality of its owner. Welcome to the best retractable Awnings in the World. Dare to brake free from tradition.
Find the right local pro for your project
 Schaneli
Design, Style, and High End Luxury, are some of the attributes of our Exclusive retractable awnings. Every customer is unique and receives the best custom made Luxury Retractable Awning along with its top notch German technology. In other words each of our awnings reflect the signature and personality of its owner. Welcome to the best retractable Awnings in the World. Dare to brake free from tradition.
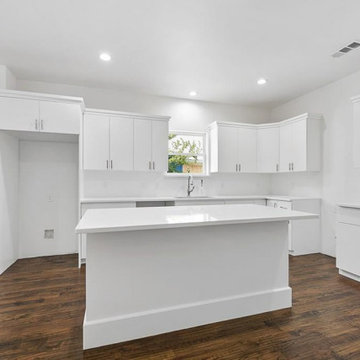 Queen Remodeling
As professional kitchen and bath remodelers in City of Industry, we define success as being able to help people realize their dream. Our success can be attributed to our modern kitchen remodel in City of Industry and urban bath remodel in City of Industry and neighboring cities.
Kitchen and Bathroom Remodeling in City of Industry, CA - https://www.queenremodeling.com/
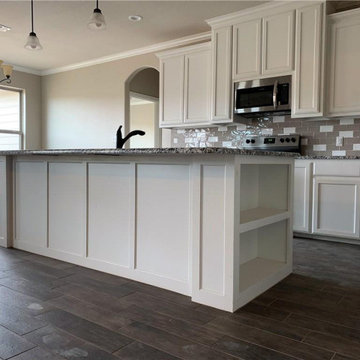 Queen Remodeling
As professional kitchen and bath remodelers in San Marino, we define success as being able to help people realize their dream. Our success can be attributed to our modern kitchen remodel in San Marino and urban bath remodel in San Marino and neighboring cities.
Kitchen and Bathroom Remodeling in San Marino, CA - https://www.queenremodeling.com/

 Pantani and Sons Builders
This elegant beach home was constructed on the outskirts of Branford Harbor in Branford, CT. While still possessing all the attractive attributes of a quaint beachfront home, this bold new structure displays a deep influence in modern architecture. With intricate details from roof to foundation, this home is truly a one of a kind project.

 Hansen's Northwest Native Plant Database
Snowberry / Symphoricarpos albus var. laevigatus
Photo: Hansen's Northwest Native Plant Database, licensed under Creative Commons Attribution-Share Alike 3.0 Unported

Rosa californica / California wild rose
Photo: Paula Kate Marmor, via Wikimedia Commons, licensed under Creative Commons Attribution-GNU Free Documentation License

 Cohlmia Interiors
As one of the nation’s leading manufacturers of American made upholstered furniture, Taylor King attributes their success to an unparalleled commitment to quality and comfort. Their rigorous selection process results in the richest materials, while their extensive research leads to discovering the most stylish textiles in the market. Because of a custom-oriented “by-the-inch” philosophy, Taylor King connects to the way you live, so they can create a beautiful piece of furniture tailored to you.

 CIRCU - MAGICAL FURNITURE
Lapiaz inspired this luxury bathtub. The french word is the name given to the typical karst formations produced by surface dissolution of limestone or dolomite rocks. It can also be caused by freezing and thawing in cold climates. This is how Lapiaz unique bathtub emerged. Imagine a stone freezed and freshly cracked to show the entire world a rich, golden interior. The polished brass details and mirrored sides attribute this luxury design artwork an artic yet comfy and warm beauty. Definitely a statement piece for the most luxurious bathrooms.
 Pantani and Sons Builders
This elegant beach home was constructed on the outskirts of Branford Harbor in Branford, CT. While still possessing all the attractive attributes of a quaint beachfront home, this bold new structure displays a deep influence in modern architecture. With intricate details from roof to foundation, this home is truly a one of a kind project.

 The Outdoor GreatRoom Company
The Cove Collection is the perfect addition to any contemporary outdoor space. The Natural Grey Supercast™ concrete lets the focus be on the stunning 20" round Crystal Fire® Plus Burner. The organic, natural appearance of the concrete is unique to each unit and color variations, pitting, and wear are common attributes to the beauty of the fire bowl.
 Schaneli
Design, Style, and High End Luxury, are some of the attributes of our Exclusive retractable awnings. Every customer is unique and receives the best custom made Luxury Retractable Awning along with its top notch German technology. In other words each of our awnings reflect the signature and personality of its owner. Welcome to the best retractable Awnings in the World. Dare to brake free from tradition.
 Schaneli
Design, Style, and High End Luxury, are some of the attributes of our Exclusive retractable awnings. Every customer is unique and receives the best custom made Luxury Retractable Awning along with its top notch German technology. In other words each of our awnings reflect the signature and personality of its owner. Welcome to the best retractable Awnings in the World. Dare to brake free from tradition.
 Schaneli
Design, Style, and High End Luxury, are some of the attributes of our Exclusive retractable awnings. Every customer is unique and receives the best custom made Luxury Retractable Awning along with its top notch German technology. In other words each of our awnings reflect the signature and personality of its owner. Welcome to the best retractable Awnings in the World. Dare to brake free from tradition.
 User
UserThis is an organic Lime Wash done with a true lime wash product as opposed to a brick mortar or concrete that is often seen on new houses. This product can be applied as a solid coating making the surface completely white, or can be applied and "washed off" in many artistic ways, as seen here. If you hate your brick or just want something unique this is a great option!
Photo credit: Jeff Murrey
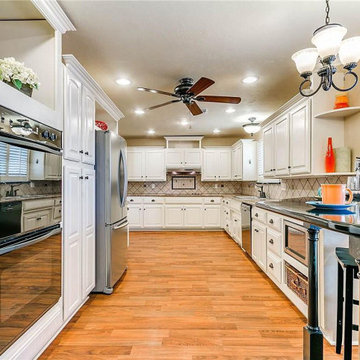 Queen Remodeling
As professional kitchen and bath remodelers in San Marino, we define success as being able to help people realize their dream. Our success can be attributed to our modern kitchen remodel in San Marino and urban bath remodel in San Marino and neighboring cities.
Kitchen and Bathroom Remodeling in San Marino, CA - https://www.queenremodeling.com/
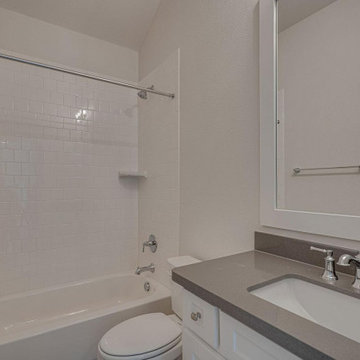 Queen Remodeling
As professional kitchen and bath remodelers in Commerce, we define success as being able to help people realize their dream. Our success can be attributed to our modern kitchen remodel in Commerce and urban bath remodel in Commerce and neighboring cities.
Kitchen and Bathroom Remodeling in Commerce, CA - https://www.queenremodeling.com/

 Federow Development
This fun kids bath was designed with function and design attributes in mind!
BDW Photography
Inspiration for a large timeless kids' white tile and porcelain tile porcelain tile and gray floor drop-in bathtub remodel in Boston with flat-panel cabinets, white cabinets, a one-piece toilet, blue walls, an undermount sink and quartz countertops
Inspiration for a large timeless kids' white tile and porcelain tile porcelain tile and gray floor drop-in bathtub remodel in Boston with flat-panel cabinets, white cabinets, a one-piece toilet, blue walls, an undermount sink and quartz countertops
25