
Search results for "Attributes" in Home Design Ideas
 J.P. Hoffman Design Build
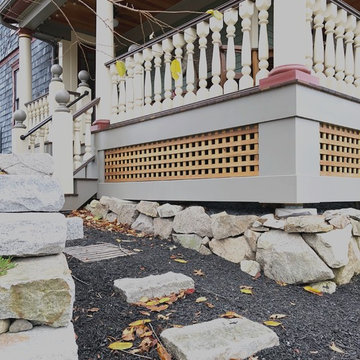
"Beginning to end, it honestly has been a pleasure to work with Jason. He possesses a rare combination of attributes that afford him the simultaneous perspective of an architect, an engineer, and a builder. In our case, the end result is a unique, well thought out, elegant extension of our home that truly reflects our highest aspirations. I can not recommend Jason highly enough, and am already planning our next collaboration." - Homeowner
This 19th Century home received a front porch makeover. The historic renovation consisted of:
1) Demolishing the old porch
2) Installing new footings for the extended wrap around porch
3) New 10" round columns and western red cedar railings and balusters.
4) New Ipe flooring
5) Refinished the front door (done by homeowner)
6) New siding and re trimmed windows

Trifolium Repens / White Clover
Photo: Harry Rose, licensed under Creative Commons Attribution-2.0 Generic
Design ideas for a landscaping in Other.
Design ideas for a landscaping in Other.
 Vision Interiors

Packed with cottage attributes, Sunset View features an open floor plan without sacrificing intimate spaces. Detailed design elements and updated amenities add both warmth and character to this multi-seasonal, multi-level Shingle-style-inspired home. Columns, beams, half-walls and built-ins throughout add a sense of Old World craftsmanship. Opening to the kitchen and a double-sided fireplace, the dining room features a lounge area and a curved booth that seats up to eight at a time. When space is needed for a larger crowd, furniture in the sitting area can be traded for an expanded table and more chairs. On the other side of the fireplace, expansive lake views are the highlight of the hearth room, which features drop down steps for even more beautiful vistas. An unusual stair tower connects the home’s five levels. While spacious, each room was designed for maximum living in minimum space.
Find the right local pro for your project
 L.EvansDesignGroup,inc
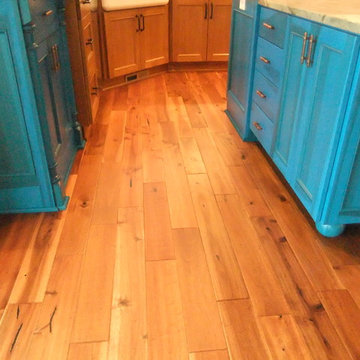
Mangium floors - a stunning attribute for this gorgeous home which accents the fantastic custom stained turquoise calico hickory cabinets.
 Karin Powers Design LLC
The buyers of a 30-year-old townhome wanted a complete renovation to transition the property into contemporary open-space living.
Walls and windows were removed, the sunken living room’s floor was raised, ceilings were opened up to soaring vaults and space from the large main bedroom was borrowed to make for a larger main bath suite. New ceiling geometry was designed to create an eye-pleasing attribute and a comprehensive lighting plan and fixtures were coordinated to feature each room’s focal points.
Working with the homeowners’ tastes in mind, Karin selected a neutral color palette for wall colors, hardwood flooring, stone surfaces and carpeting. The kitchen layout design focused on workability and flow, with counter stools for quick bites and a bistro table and chairs for casual dining. A wet-bar was added across from a small parlor for reading and relaxing on sunny mornings.
The living room’s focal point is a massive window-wall that opens to the stunning outdoors and deck, which was also raised to provide 100% single-floor living. The attractive fireplace features texture-patterned, multi-material tiles.

The main bath suite features tandem sinks, a curb-less shower and a tasteful storage center for linens and personal items. All plumbing fixtures throughout the home are of a clean, contemporary design.
Virtually all of the home’s furniture, rugs and accessories are new following comprehensive search and selection by Karin and the homeowners. This 11-month project successfully produced a very warm and inviting new home.
 User

UserAs professional kitchen and bath remodelers in Anaheim, we define success as being able to help people realize their dream. Our success can be attributed to our modern kitchen remodel in Anaheim and urban bath remodel in Anaheim and neighboring cities.
Bathroom and Kitchen Remodeling in Anaheim, CA - https://www.kremodeling.com/
 kimberly peck architect
photos by Pedro Marti
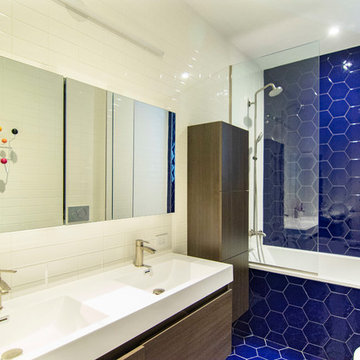
This large light-filled open loft in the Tribeca neighborhood of New York City was purchased by a growing family to make into their family home. The loft, previously a lighting showroom, had been converted for residential use with the standard amenities but was entirely open and therefore needed to be reconfigured. One of the best attributes of this particular loft is its extremely large windows situated on all four sides due to the locations of neighboring buildings. This unusual condition allowed much of the rear of the space to be divided into 3 bedrooms/3 bathrooms, all of which had ample windows. The kitchen and the utilities were moved to the center of the space as they did not require as much natural lighting, leaving the entire front of the loft as an open dining/living area. The overall space was given a more modern feel while emphasizing it’s industrial character. The original tin ceiling was preserved throughout the loft with all new lighting run in orderly conduit beneath it, much of which is exposed light bulbs. In a play on the ceiling material the main wall opposite the kitchen was clad in unfinished, distressed tin panels creating a focal point in the home. Traditional baseboards and door casings were thrown out in lieu of blackened steel angle throughout the loft. Blackened steel was also used in combination with glass panels to create an enclosure for the office at the end of the main corridor; this allowed the light from the large window in the office to pass though while creating a private yet open space to work. The master suite features a large open bath with a sculptural freestanding tub all clad in a serene beige tile that has the feel of concrete. The kids bath is a fun play of large cobalt blue hexagon tile on the floor and rear wall of the tub juxtaposed with a bright white subway tile on the remaining walls. The kitchen features a long wall of floor to ceiling white and navy cabinetry with an adjacent 15 foot island of which half is a table for casual dining. Other interesting features of the loft are the industrial ladder up to the small elevated play area in the living room, the navy cabinetry and antique mirror clad dining niche, and the wallpapered powder room with antique mirror and blackened steel accessories.
 The Outdoor Kitchen Design Store
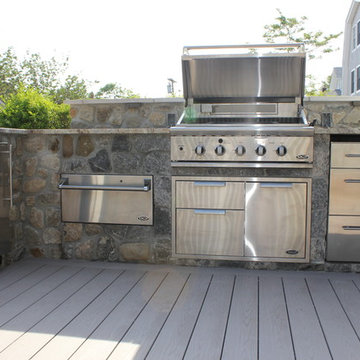
Madison, CT. Outdoor kitchen designer Michael Gotowala of Preferred Properties Landscaping and Masonry adds outdoor kitchen attributes to this beach house to make living beyond the walls of this beach side home truly spectacular. Narrowed by lot size and property constraints, it was Michaels vision that motivated owners to incorporate an outdoor kitchen, sunken hot tub and remote controlled outdoor fire tower into an expanded deck over and above the owners thought out outdoor living design that got the ball rolling.
Michael’s team of outdoor living specialists took down the original collapitated deck moved the hot tub over and sunken into the newly expanded deck. An L shaped outdoor kitchen island complete with DCS GRILL, DCS warmer, summit refrigerator, Danver three door storage and custom stone and granite cut into the deck allowed for dining and conversation at a higher quality of life.
The ability to grill outdoors and have a pull up bar for others while looking back at the sea made for a new perspective of the outdoors.
Flanking the patio on both sides of the patio and at the merge was a custom built six foot high gas fire tower. Outdoor living design benefits most when the designer has experience with outdoor kitchen design, stone masonry and granite, deck and patio building, outdoor proven appliances, Landscaping and lighting... For more great outdoor kitchen ideas go to THE OUTDOOR KITCHEN DESIGN STORE by PREFERRED PROPERTIES. www.OUTDOORKITCHENDESIGNER.com or CALL 1-855-GET OUTDOORS
 Alberghini Architect Inc.
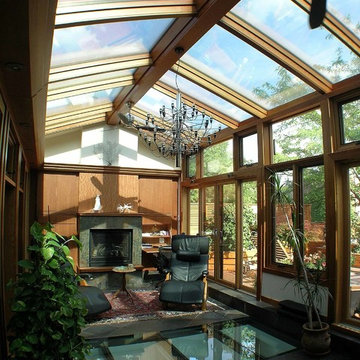
Substantial renovations conducted by Alberghini Architect Inc. over the past 10 years have transformed this residence into a home that the owners’ call their own “private paradise.”
The most recent project, a solarium on the second floor, has created a year-round garden. There is a natural flow, a continuum, between the indoors and nature.
The owners say that the space has a serene relaxing beauty and has become an inspiring work space as well as a retreat from their busy schedules. Additionally, they are sleeping more soundly in the adjacent master suite. They attribute all of these benefits to the fact that the solarium was designed and built using BioGeometry®.
 Barley|Pfeiffer Architecture
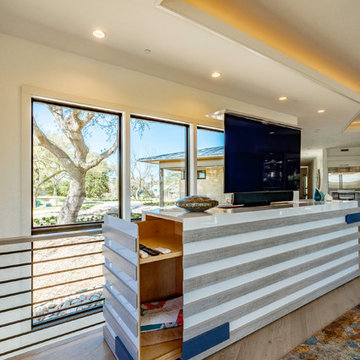
Our inspiration for this home was an updated and refined approach to Frank Lloyd Wright’s “Prairie-style”; one that responds well to the harsh Central Texas heat. By DESIGN we achieved soft balanced and glare-free daylighting, comfortable temperatures via passive solar control measures, energy efficiency without reliance on maintenance-intensive Green “gizmos” and lower exterior maintenance.
The client’s desire for a healthy, comfortable and fun home to raise a young family and to accommodate extended visitor stays, while being environmentally responsible through “high performance” building attributes, was met. Harmonious response to the site’s micro-climate, excellent Indoor Air Quality, enhanced natural ventilation strategies, and an elegant bug-free semi-outdoor “living room” that connects one to the outdoors are a few examples of the architect’s approach to Green by Design that results in a home that exceeds the expectations of its owners.
Photo by Mark Adams Media
 Rocky Mountain Outdoor Living
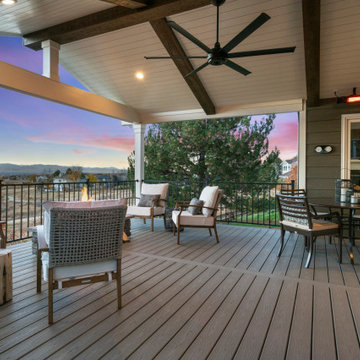
The Prairie View project completely transformed the back outdoor living space and enhanced the curb appeal in the front of the property. A beautifully crafted deck now features a fire pit and also heating and cooling attributes to allow this space to be enjoyed year-round, along with the assistance of a roof addition. The under-decking system protects the patio below from moisture, making it the ideal location to cook even during inclement weather. The meticulously crafted walkway, illuminated retaining walls, and entryway were the perfect finishes to tie this transformation together.
 Queen Remodeling
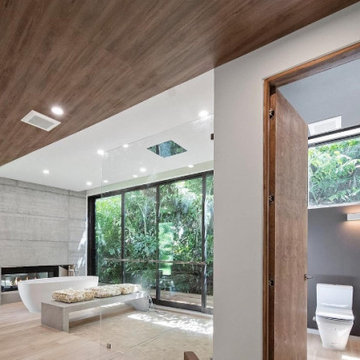
As professional kitchen and bath remodelers in Alhambra, we define success as being able to help people realize their dream. Our success can be attributed to our modern kitchen remodel in Alhambra and urban bath remodel in Alhambra 2021 and neighboring cities.
Kitchen and Bathroom Remodeling in Alhambra CA 2021 - https://www.queenremodeling.com/
91776, 91804, 91801, 91896, 91802, 91899, 91803

 AFFD Design Firm
GAO Zhiqiang: Exploring the infinite possibilities beyond boundaries - Space Emotion Design Series - Vniau Office
The essence of space design is to pay attention to people’s emotional needs, especially in office designs.
Vniau office is designed by GAO Zhiqiang, a space emotion designer. He created an extremely comfortable and inclusive office space by modern design tech-niques, combined with technology, history and humanities.
/ Explore /
Infinite possibilities beyond boundaries
A humanistic caring, warm and emotional design work, under the continuous changes of social forms, evolves into a space in accordance with the develop-ment of the current era, which is the most solid response from the designer to the space.
This open space makes you feel like entering into a movie scene. Large areas of black and white contrast, and smooth lines create a powerful aura. However, soft lights bring back a romantic atmosphere. The space is highlighted by vir-tuality and reality.
The development of modern technology diversified people’s cognition and iden-tification of space dimension. The designer tries to break the inherent bound-ary consciousness among technology, humanities and nature by comfortable and efficient spatial perception.
Wandering between virtual and real, light and shadow, the space presents a fu-ture sense through symbols. It shows a bold, free, open, lush, and new office format.
"Compared with technology, we pay more attention to people's emotions and feelings. We have always been advocating using the most common materials to create different spaces, and the key is depended on design." Said designer GAO Zhiqiang.
Therefore, when it came to the selection of materials, pureness presents in-finity, simplicity creates richness. Bright green brings cheerfulness, and the exposed ceiling and cloud-like chandeliers create a natural and agile visual perception. The combination of dynamic and stillness embodies the concentra-tion of the designer.
As the previous office was in Chinese style with redwood furniture, in order to have good effect of the overall space, the designer discussed with the own-er repeatedly, strive to change into a modern style, which matches more with their products, clients, competitors, brand culture and temperament of the of-fice, younger staff, etc., in the end, this design shows up.
This is a ring-shaped office space with same walls and same core tubes, which make people easily disoriented. By the principle of 5 elements - metal, wood, water, fire and earth, the designer placed the reception and exhibition room in the middle, and painted in yellow, corresponding to central earth.
According to this principle, the R & D department on the east side is decorat-ed in green, corresponding to wood, also, the market and finance department on the south side is orange, corresponding to fire. Service department on the west is white color representing metal, CEO and QC office on the north side is given black color, representing water. 5 directions are painted in 5 colors, which make people clearly distinguish departments and directions.
The building wall of the void area has a huge sloped beam, which causes poor visual experience. To solve this problem, the designer creates a magnificent X-shaped style by making use of the original beam structure. Its perforated sides and the luminous aluminum plates are very sci-fi, showing a similar vision of X-Men headquarters.
The interaction, communication and intersection among people are the key points of designing moving lines. Their optimization brings closer collaboration among departments,shorten the distance that people have to walk in the space, such as in conference rooms, negotiation rooms, recreation area, water bar, reception area.
Reasonable moving lines make discussion and communication between people, de-partments, and customers more efficient. At the same time, different spaces create different atmospheres and emotions, relax, or serious, or leisurable, etc., so as to meet needs of different moments.
In addition, the designer GAO Zhiqiang said, "We want to create a feeling of flowing clouds. Lights and curves create moving lines, and give a sense of freedom."
To remove the shackles of traditional office designs, and give a space infi-nite vitality is not just a change in form, it is more about 'people' them-selves. Here, everyone has a very large degree of freedom, and they can feel the infinite possibilities of future. Initiative and creativity are stimulated at the same time. Once people create the environment, areas interact with each other, and the power of design emerges.
Soft curve is a visual expression of tolerance and infinite possibilities. The spatial layout breaks isolation and shortens the distance of human hearts. High efficiency while no boundaries, and everywhere has space for independent thinking and solitude. The space respects each individual and can also unit as a whole.
Gaudi, the most famous Spanish architect, once said that straight lines belong to human, and curves belong to the God. It is probably that the curves give birth to too many wonderful changes. In this space, the curves are formed smoothly, either on the ground or ceiling, or a room, a partition.
"Spatial emotion design" advocates bringing human attributes to spatial func-tions. By designing and shaping the space, people are able to work in the best state of physiological and psychological emotions. Therefore, AFFD is trying their best to create comfortable working environments for employees, to ensure efficient work, as well as physical and mental health of staff.
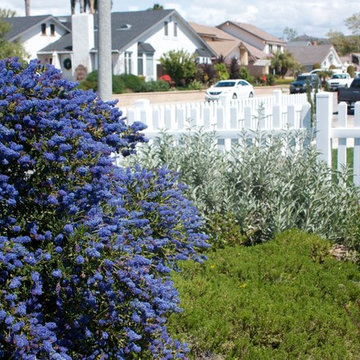
March 2013 suburban garden in Southern California
Photo: Laura Camp, via Flickr, licensed under Creative Commons Attribution-ShareAlike 2.0 Generic
Design ideas for a landscaping in Other.
Design ideas for a landscaping in Other.
 User
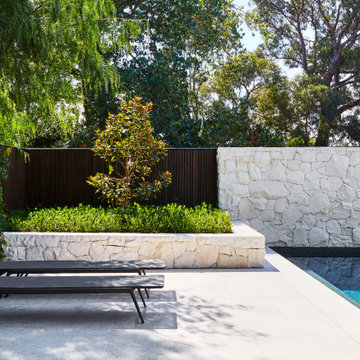
UserTo create a grand sense of entry within the front garden, we featured Waterhausia floribunda hedging and natural, large format bluestone stepping-stones with lush green lawns reminiscent of a golf course.
At the rear, a large outdoor kitchen hails an off-form concrete benchtop for the ultimate outdoor entertainment zone. Limestone freeform walling offers a contemporary and layered appearance that is complemented by an exquisite Bisazza glass-tiled swimming pool; a rich attribute to the crisp, pale colour palette of this design.
 User
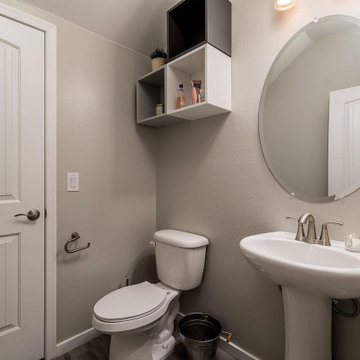
UserAs professional kitchen and bath remodelers in Garden Grove, we define success as being able to help people realize their dream. Our success can be attributed to our modern kitchen remodel in Garden Grove and urban bath remodel in Garden Grove and neighboring cities.
Kitchen and Bathroom Remodeling in Garden Grove, CA - https://www.kremodeling.com/
 Pacific Stoneworks Inc
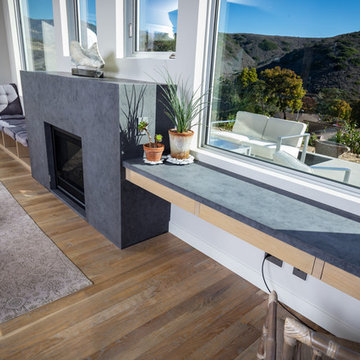
Sicilia Grigia limestone with lightly brushed finish, mitered into a monolithic fire surround and desktop. Fossil inclusions and a subdued pattern are some of the great attributes of limestone. Santa Barbara, CA.

 User
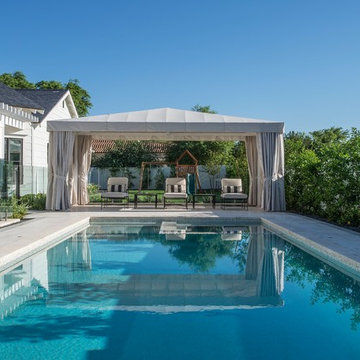
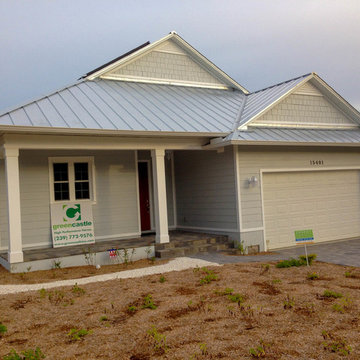
UserThe Gordin's have a very efficient home. With normal usage, their monthly electric bill will be less than $30. It features our standard suite of attributes that make each Greencastle home super hurricane resistant, energy efficient, sustainable, and healthy. Beyond green is high performance, with it's building science based approach. We are building tomorrow's house, today.
Don't be shy, ask us a question to learn how we can make your new home as quietly robust, resilient, and smart as the Gordin's!

41