
Search results for "Attuned" in Home Design Ideas
 WRJ Design
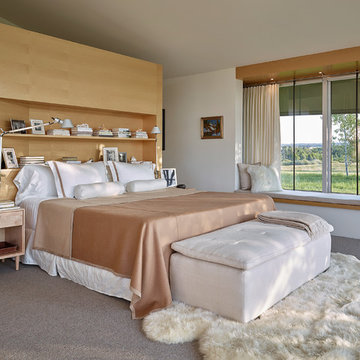
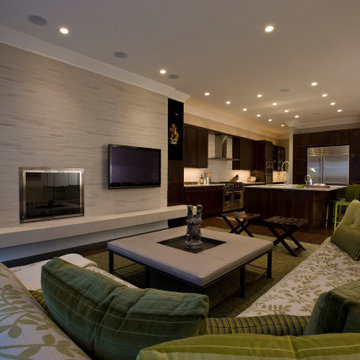
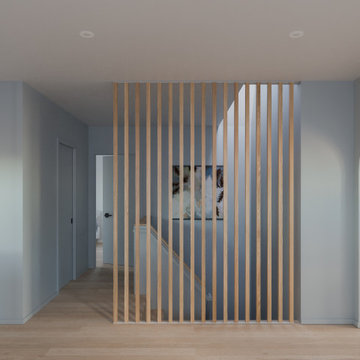
An important architectural statement must be filled with moments of equal yet subtle majesty. In a house defined by angularity, we brought the symphony of lines inside by creating an experience of form and texture attune to the vista visible from every angle.
 WRJ Design

An important architectural statement must be filled with moments of equal yet subtle majesty. In a house defined by angularity, we brought the symphony of lines inside by creating an experience of form and texture attune to the vista visible from every angle.

Find the right local pro for your project
 Airoom Architects-Builders-Remodelers
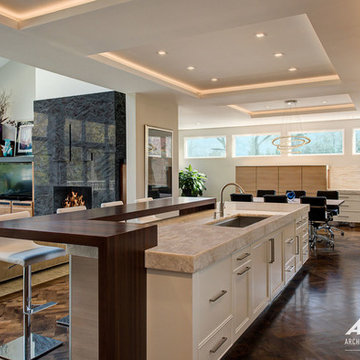
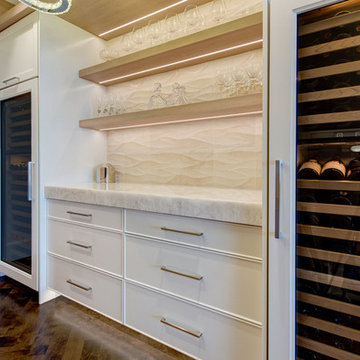
Our client sought elevated visual appeal and functionality from this lakefront home. We created an open, full kitchen and convenient butler’s pantry within their design. Removing the walls, which separated the family room and kitchen opened up the space, introducing more natural light and gleaming lake views. Inspired by the scene, our design evolved to include a dry bar with a floating, back-lit glass countertop and custom storage. The unique, glowing bar further enhanced the entertainment aspect of the room, making it a functional and beautifully artistic addition.
With modern lines and clean simplicity in mind throughout, custom floating cabinetry without hardware, waterfall-edged Peruvian walnut wood countertops, and LED-lit polished stainless steel toe kicks were added to the kitchen to make a striking impression. To complete the kitchen, high quality appliances and custom organization—like the Subzero wine fridge and specialty pull-out spice racks—were added to make this space both perfectly attuned to the needs of the homeowners and a visual masterpiece.
 Morlights
Our main task was the illumination of the owners’ artwork, which had a light fixture that was too close to the wall and left the piece in shadows. We moved the lighting to the ceiling and precisely spaced it a foot and a half out for a perfect illumination of the artwork. Conscious of the client’s clean aesthetic, we ordered switch and dimmer plates in the same palette as the wall color for inconspicuous placement. We also created a more integrated, intuitive control panel for our clients, putting all the lighting on the first floor into a simple control panel and requiring just one button for different settings like “Welcome,” “Morning,” “Evening,” Entertain,” and “Off.” Our new design beautifully lit the client’s prized artwork, and better attuned the lighting to their lifestyle.
 Airoom Architects-Builders-Remodelers
Our client sought elevated visual appeal and functionality from this lakefront home. We created an open, full kitchen and convenient butler’s pantry within their design. Removing the walls, which separated the family room and kitchen opened up the space, introducing more natural light and gleaming lake views. Inspired by the scene, our design evolved to include a dry bar with a floating, back-lit glass countertop and custom storage. The unique, glowing bar further enhanced the entertainment aspect of the room, making it a functional and beautifully artistic addition.
With modern lines and clean simplicity in mind throughout, custom floating cabinetry without hardware, waterfall-edged Peruvian walnut wood countertops, and LED-lit polished stainless steel toe kicks were added to the kitchen to make a striking impression. To complete the kitchen, high quality appliances and custom organization—like the Subzero wine fridge and specialty pull-out spice racks—were added to make this space both perfectly attuned to the needs of the homeowners and a visual masterpiece.
 Morlights
Our main task was the illumination of the owners’ artwork, which had a light fixture that was too close to the wall and left the piece in shadows. We moved the lighting to the ceiling and precisely spaced it a foot and a half out for a perfect illumination of the artwork. Conscious of the client’s clean aesthetic, we ordered switch and dimmer plates in the same palette as the wall color for inconspicuous placement. We also created a more integrated, intuitive control panel for our clients, putting all the lighting on the first floor into a simple control panel and requiring just one button for different settings like “Welcome,” “Morning,” “Evening,” Entertain,” and “Off.” Our new design beautifully lit the client’s prized artwork, and better attuned the lighting to their lifestyle.
 Marcus Gleysteen Architects
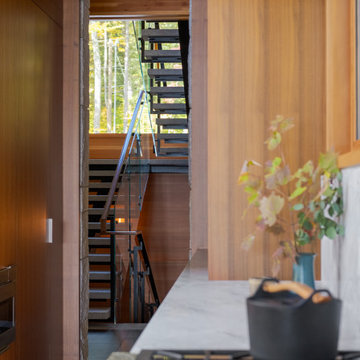
Cove House is a contemporary shoreline sanctuary in the lake region of New Hampshire. The wooded property, which includes several accessory outbuildings and an existing guest cottage, makes up a private micro-cove. The new modern house and existing traditional cottage turn both toward the lake and to each other. Thoughtful siting and landscape architecture establish a connective flow between the two residences, with a notched stone courtyard in the house inviting visitors to go back and forth.
Inspired by the craftsmanship of an antique mahogany powerboat, Cove House pursues architectural quality and beauty at the highest level. The design uses materiality, texture, and daylight to balance livability and artistry. The main entrance leads through a slot-canyon-like hall where a sequence of monumental granite walls reveals a glorious, light-filled living room. A steel moment frame spanning two levels imparts unobstructed panoramic views of the lake.
The magnetism of the New Hampshire waterfront is equalized by a coordinated series of openings, which attune daylight throughout the interior. Large sliding glass doors and windows draw light through the courtyard and into the home’s core – a bright and lofty kitchen. Below the kitchen, a walkout patio illuminates a refined wine-tasting room.
Near the front entry, a gracious granite and steel stair delivers daylight to each level though open risers and glass balustrades. Skylights draw light from above and cast grazing shadows against the textured tile walls of the upper bathrooms.
“We aimed to create a “beautiful reward” and an environment that our clients will enjoy for the rest of their lives.”
– Marcus Gleysteen
 Airoom Architects-Builders-Remodelers
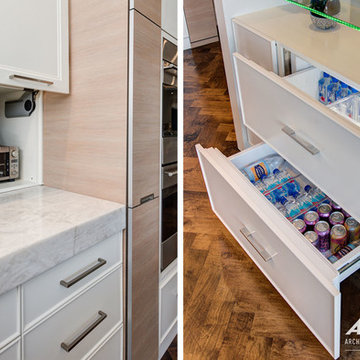
Our client sought elevated visual appeal and functionality from this lakefront home. We created an open, full kitchen and convenient butler’s pantry within their design. Removing the walls, which separated the family room and kitchen opened up the space, introducing more natural light and gleaming lake views. Inspired by the scene, our design evolved to include a dry bar with a floating, back-lit glass countertop and custom storage. The unique, glowing bar further enhanced the entertainment aspect of the room, making it a functional and beautifully artistic addition.
With modern lines and clean simplicity in mind throughout, custom floating cabinetry without hardware, waterfall-edged Peruvian walnut wood countertops, and LED-lit polished stainless steel toe kicks were added to the kitchen to make a striking impression. To complete the kitchen, high quality appliances and custom organization—like the Subzero wine fridge and specialty pull-out spice racks—were added to make this space both perfectly attuned to the needs of the homeowners and a visual masterpiece.
 Interior Settings Ltd.
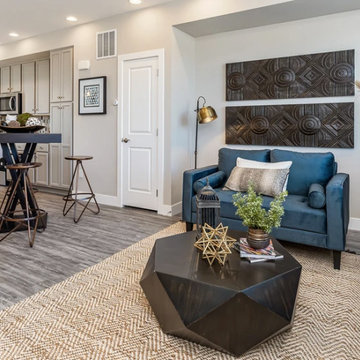
This space feels like a quiet invitation—modern in structure, but deeply attuned to how people live and connect. It’s a space that supports both clarity and care, perfectly aligned with Interior Settings Ltd’s emotionally intelligent, human-centered approach.
 Morlights
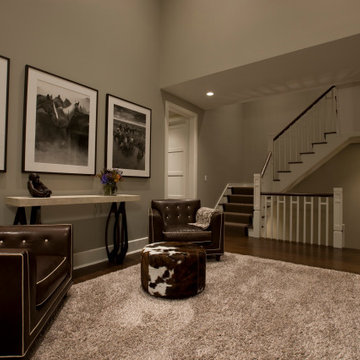
Our main task was the illumination of the owners’ artwork, which had a light fixture that was too close to the wall and left the piece in shadows. We moved the lighting to the ceiling and precisely spaced it a foot and a half out for a perfect illumination of the artwork. Conscious of the client’s clean aesthetic, we ordered switch and dimmer plates in the same palette as the wall color for inconspicuous placement. We also created a more integrated, intuitive control panel for our clients, putting all the lighting on the first floor into a simple control panel and requiring just one button for different settings like “Welcome,” “Morning,” “Evening,” Entertain,” and “Off.” Our new design beautifully lit the client’s prized artwork, and better attuned the lighting to their lifestyle.
 Airoom Architects-Builders-Remodelers
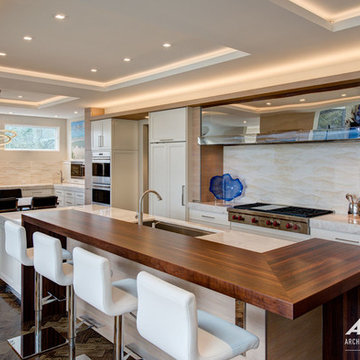
Our client sought elevated visual appeal and functionality from this lakefront home. We created an open, full kitchen and convenient butler’s pantry within their design. Removing the walls, which separated the family room and kitchen opened up the space, introducing more natural light and gleaming lake views. Inspired by the scene, our design evolved to include a dry bar with a floating, back-lit glass countertop and custom storage. The unique, glowing bar further enhanced the entertainment aspect of the room, making it a functional and beautifully artistic addition.
With modern lines and clean simplicity in mind throughout, custom floating cabinetry without hardware, waterfall-edged Peruvian walnut wood countertops, and LED-lit polished stainless steel toe kicks were added to the kitchen to make a striking impression. To complete the kitchen, high quality appliances and custom organization—like the Subzero wine fridge and specialty pull-out spice racks—were added to make this space both perfectly attuned to the needs of the homeowners and a visual masterpiece.
 Marcus Gleysteen Architects
Cove House is a contemporary shoreline sanctuary in the lake region of New Hampshire. The wooded property, which includes several accessory outbuildings and an existing guest cottage, makes up a private micro-cove. The new modern house and existing traditional cottage turn both toward the lake and to each other. Thoughtful siting and landscape architecture establish a connective flow between the two residences, with a notched stone courtyard in the house inviting visitors to go back and forth.
Inspired by the craftsmanship of an antique mahogany powerboat, Cove House pursues architectural quality and beauty at the highest level. The design uses materiality, texture, and daylight to balance livability and artistry. The main entrance leads through a slot-canyon-like hall where a sequence of monumental granite walls reveals a glorious, light-filled living room. A steel moment frame spanning two levels imparts unobstructed panoramic views of the lake.
The magnetism of the New Hampshire waterfront is equalized by a coordinated series of openings, which attune daylight throughout the interior. Large sliding glass doors and windows draw light through the courtyard and into the home’s core – a bright and lofty kitchen. Below the kitchen, a walkout patio illuminates a refined wine-tasting room.
Near the front entry, a gracious granite and steel stair delivers daylight to each level though open risers and glass balustrades. Skylights draw light from above and cast grazing shadows against the textured tile walls of the upper bathrooms.
“We aimed to create a “beautiful reward” and an environment that our clients will enjoy for the rest of their lives.”
– Marcus Gleysteen
 Chopper Landscaping
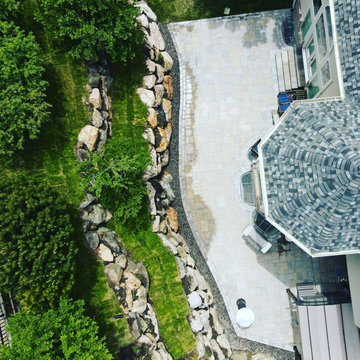
The division appears through a border, yet the pavers patio blends seamlessly with the stunning natural surroundings. This intricate project unites the human touch in crafting the retaining walls with nature, symbolizing harmony and respect for the environment that harmoniously integrates into Utah's natural beauty, a gift for those attuned to life's subtle wonders.
 Airoom Architects-Builders-Remodelers
Our client sought elevated visual appeal and functionality from this lakefront home. We created an open, full kitchen and convenient butler’s pantry within their design. Removing the walls, which separated the family room and kitchen opened up the space, introducing more natural light and gleaming lake views. Inspired by the scene, our design evolved to include a dry bar with a floating, back-lit glass countertop and custom storage. The unique, glowing bar further enhanced the entertainment aspect of the room, making it a functional and beautifully artistic addition.
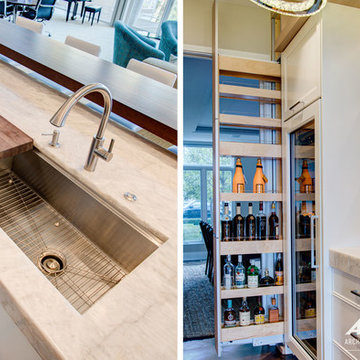
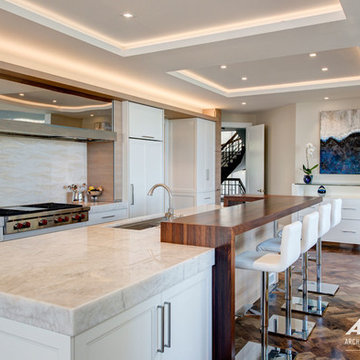
With modern lines and clean simplicity in mind throughout, custom floating cabinetry without hardware, waterfall-edged Peruvian walnut wood countertops, and LED-lit polished stainless steel toe kicks were added to the kitchen to make a striking impression. To complete the kitchen, high quality appliances and custom organization—like the Subzero wine fridge and specialty pull-out spice racks—were added to make this space both perfectly attuned to the needs of the homeowners and a visual masterpiece.
 Airoom Architects-Builders-Remodelers
Our client sought elevated visual appeal and functionality from this lakefront home. We created an open, full kitchen and convenient butler’s pantry within their design. Removing the walls, which separated the family room and kitchen opened up the space, introducing more natural light and gleaming lake views. Inspired by the scene, our design evolved to include a dry bar with a floating, back-lit glass countertop and custom storage. The unique, glowing bar further enhanced the entertainment aspect of the room, making it a functional and beautifully artistic addition.
With modern lines and clean simplicity in mind throughout, custom floating cabinetry without hardware, waterfall-edged Peruvian walnut wood countertops, and LED-lit polished stainless steel toe kicks were added to the kitchen to make a striking impression. To complete the kitchen, high quality appliances and custom organization—like the Subzero wine fridge and specialty pull-out spice racks—were added to make this space both perfectly attuned to the needs of the homeowners and a visual masterpiece.
 Interior Settings Ltd.
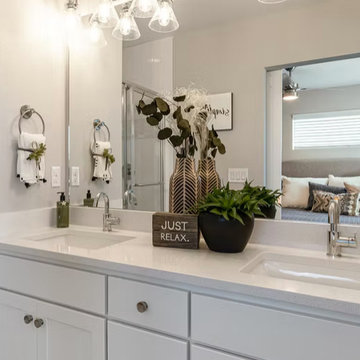
This bathroom feels like a quiet retreat—organized, welcoming, and emotionally attuned. It’s a space that invites pause and presence, with styling choices that reflect both clarity and care.
 Airoom Architects-Builders-Remodelers
Our client sought elevated visual appeal and functionality from this lakefront home. We created an open, full kitchen and convenient butler’s pantry within their design. Removing the walls, which separated the family room and kitchen opened up the space, introducing more natural light and gleaming lake views. Inspired by the scene, our design evolved to include a dry bar with a floating, back-lit glass countertop and custom storage. The unique, glowing bar further enhanced the entertainment aspect of the room, making it a functional and beautifully artistic addition.
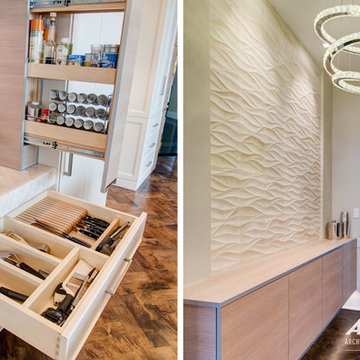
With modern lines and clean simplicity in mind throughout, custom floating cabinetry without hardware, waterfall-edged Peruvian walnut wood countertops, and LED-lit polished stainless steel toe kicks were added to the kitchen to make a striking impression. To complete the kitchen, high quality appliances and custom organization—like the Subzero wine fridge and specialty pull-out spice racks—were added to make this space both perfectly attuned to the needs of the homeowners and a visual masterpiece.
4